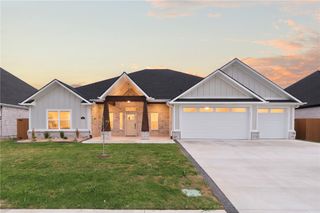
1561 Glastonbury Drive, Centerton, AR 72719
- 5 beds |
- 4 baths |
- 2,960 sqft
 Single-Family Home
  Built in 2017
  0.31acre lot
 —— car garage
  $250/sqft
  Listed 15 days ago
Property Description
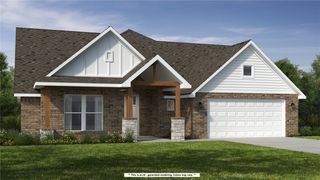
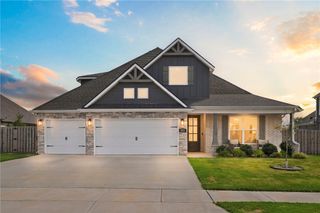
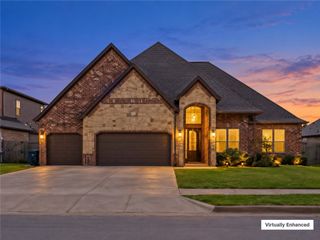
From the welcoming entry, the home opens into a living room with soaring ceilings and a dramatic wall of rear windows. Natural light fills the space and draws your eye to the backyard and pool. With five true bedrooms plus a separate office, there is room for guests, hobbies, and working from home without giving up a bedroom. The kitchen offers a large island with seating, generous cabinet space, and a walk-in pantry, with a dedicated dining area nearby. The primary suite includes a walk-in closet and a spacious bath with separate vanities, a jetted tub, and a glass-enclosed shower. The backyard is made for enjoying time outdoors, with a covered patio, fenced lawn, in-ground pool with a water feature, and a separate hot tub. A three-car garage adds practical space, while the location puts you near schools and within 10 minutes from the Walmart Home Office.
- Listing Status:
- Active
- Date Added:
- September 19, 2026
- Data Last Updated:
- October 5, 2026 at 3:16AM
- Listing Office:
- A-1 Realty : 479-273-9008
- Contact:
- propmgt@a-1realtynwa.com
- MLS ID:
- 1362588
- General: Concrete DrivewayHot Tub
- Other Structures: PatioCovered
- Pool: HeatedIn GroundPoolPrivateSalt Water
- Parking: AttachedGarageGarage Door Opener
- Roofing: ArchitecturalShingle
- Windows: Blinds
- General: BrickCedarRock2Slab
- Road/Access: Public Road
- HOA Amenities: Common AreasOther400.0Annually
- Originating MLS: ARKMLS_NWA
- School District: Bentonville
- County: Benton
- Zoning: PLAT 2006 808 THRU 811(FKA BRAEMAR SUB) & REPLAT 11/10/2015 2015 667 THRU 669(NKA LEXINGTON SUB)06-04058-000
- Fencing: FullPrivacyWood
- Utilities: Cable AvailableElectricity AvailableNatural Gas AvailableSewer AvailableWater Available
- Water: Public
- Sewer: Public Sewer
- Source: ARKMLS_NWA
This listing courtesy of A-1 Realty
Monthly Payment
- Principal & Interest $
- Property Taxes $
- Home Insurance $
- VA Funding Fee $

 New - 1 day ago