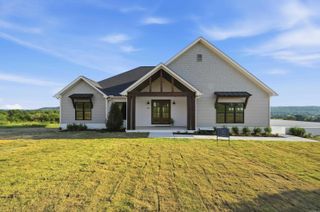
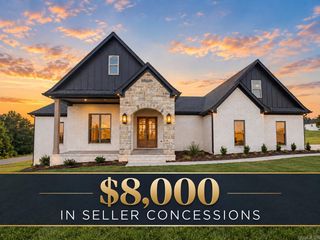
102 Merritt Road, Greenbrier, AR 72058
- 3 beds |
- 2 baths |
- 2,101 sqft
 Single-Family Home
  Built in 2025
  3.03acre lot
 —— car garage
  $226/sqft
  Listed 1 month ago
Property Description
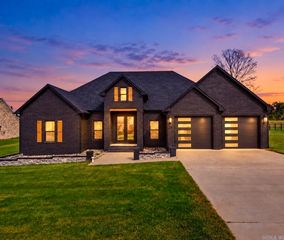
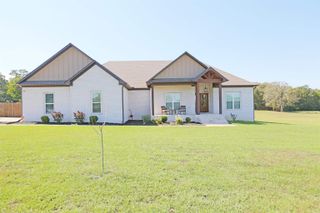
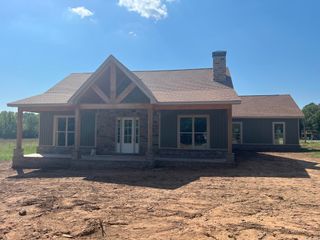
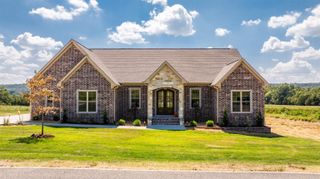
This immaculate custom built home in pristine condition is loaded with quality craftsmanship and design. Features include open concept living, split floorplan, floor to ceiling cabinets, quartz countertops throughout, beautiful wood-burning fireplace with blowers, luxury vinyl floors throughout, tons of storage space, enormous walk-in pantry, gorgeous front and back porches with tongue and groove ceilings, ceiling fans on back porch, huge master closet with enough space to have a home office, large laundry room with sink and access from master closet, underground tornado shelter, horse barn, storage shed, koi pond, private well, lots of mature trees for privacy, and a seasonal creek that runs through the back of the property! Pre-approval letter required before showings.
- Listing Status:
- Active
- Date Added:
- August 22, 2026
- Data Last Updated:
- October 5, 2026 at 1:09AM
- Listing Office:
- Thompson Realty Company : 501-327-7580
- Listing Agent:
- Rhett Thompson : 501-428-0079
- MLS ID:
- 26034373

- General: BrickPatioPorchPartially FencedOutside Storage AreaGutteringStorm CellarShopVideo SurveillanceCovered Patio
- Style: Traditional
- Parking: GarageTwo CarSide Entry
- Roofing: Architectural Shingle
- General: One StorySlab
- Road/Access: Paved
- HOA Amenities: 0.0
- County: Faulkner
- Utilities: SepticWater-PublicWellElec-Municipal (+Entergy)
This listing courtesy of Rhett Thompson , Thompson Realty Company
Monthly Payment
- Principal & Interest $
- Property Taxes $
- Home Insurance $
- VA Funding Fee $