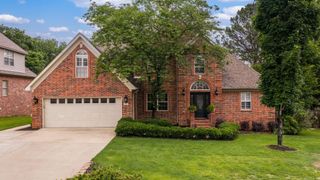
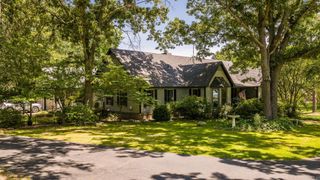
39 Trenton Drive, Greenbrier, AR 72058
- 5 beds |
- 3 baths |
- 3,044 sqft
 Single-Family Home
  Built in 2003
  0.36acre lot
 —— car garage
  $163/sqft
  Listed 19 days ago
Property Description
Beautiful 5-bedroom, 3-bath home with an inground pool, 20x20 shop and plenty of space for everyone! The inviting living room features a cozy fireplace and opens to a spacious kitchen with granite countertops, stainless steel appliances and abundant storage. The main level offers three bedrooms, including a large primary suite with double vanities, separate tub, walk-in shower and oversized walk-in closet. Two additional bedrooms share a full bath on the main level. Upstairs you’ll find two more bedrooms, another full bath, a bonus room and a separate office or craft room, providing flexible space for work, hobbies or play. Step outside to enjoy the beautiful new deck overlooking the inground pool—perfect for entertaining or relaxing. The 20x20 shop offers endless possibilities as a workshop, pool house or additional storage. Additional concrete parking and a two-car garage complete the package. Whether you’re looking for room for a growing family, multigenerational living or simply extra space to spread out, this home offers it all while being conveniently located near shopping, dining and schools.
- Listing Status:
- Active
- Date Added:
- July 10, 2026
- Data Last Updated:
- July 29, 2026 at 5:06AM
- Listing Office:
- CBRPM Conway : 501-329-1011
- Listing Agent:
- Lori Quinn : 501-472-7385
- MLS ID:
- 26027909

- General: Brick
- Style: Traditional
- Parking: GarageTwo Car
- Roofing: Architectural Shingle
- General: Two StoryCrawl Space
- Road/Access: Paved
- HOA Amenities: 0.0
- County: Faulkner
- Utilities: Sewer-PublicWater-PublicElec-Municipal (+Entergy)
This listing courtesy of Lori Quinn , CBRPM Conway
Monthly Payment
- Principal & Interest $
- Property Taxes $
- Home Insurance $
- VA Funding Fee $

 New - 1 day ago