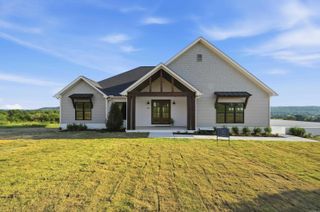
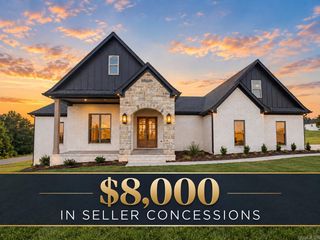
18 Ules Watson Drive, Greenbrier, AR 72058
- 4 beds |
- 2 baths |
- 2,450 sqft
 Single-Family Home
  Built in 2025
  1.05acre lot
 —— car garage
  $204/sqft
  Listed 2 months ago
Property Description
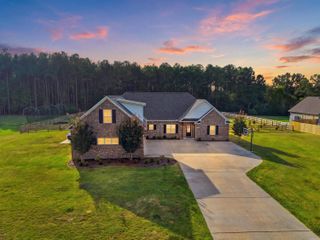
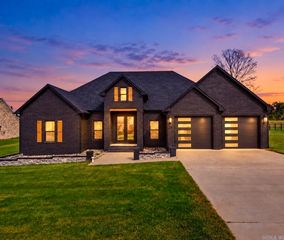
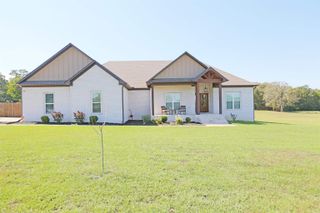
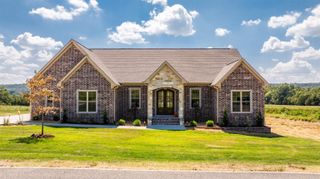
Beautiful custom-built 4-bedroom, 2-bath home situated on a spacious cul-de-sac lot in Greenbrier. This open-concept floor plan features soaring ceilings, beautiful wood flooring, abundant natural light, and a stunning floor-to-ceiling stone fireplace. The kitchen is designed for both everyday living and entertaining with quartz countertops, a large island, custom ceiling-height cabinetry, stainless steel appliances, subway tile backsplash, walk-in pantry, and ample storage. The private primary suite offers dual vanities, a freestanding soaking tub, oversized tiled walk-in shower with dual shower heads, and an impressive custom walk-in closet. Split bedroom floor plan provides added privacy, plus a dedicated office that can also serve as a flex space. Enjoy the large covered back patio with a wood ceiling overlooking the expansive backyard. Quality craftsmanship, modern finishes, and thoughtful design make this home one you don't want to miss!
- Listing Status:
- Active
- Date Added:
- July 28, 2026
- Data Last Updated:
- October 5, 2026 at 1:09AM
- Listing Office:
- LPT Realty Conway : 501-291-3841
- Listing Agent:
- Elizabeth Parsley-Tucker : 501-730-4851
- MLS ID:
- 26030642

- General: BrickPorchGuttering
- Style: Traditional
- Parking: GarageThree CarSide Entry
- Roofing: Architectural Shingle
- General: One StorySlab
- Road/Access: Paved
- HOA Amenities: 0.0
- County: Faulkner
- Utilities: SepticWater-PublicElec-Municipal (+Entergy)
This listing courtesy of Elizabeth Parsley-Tucker , LPT Realty Conway
Monthly Payment
- Principal & Interest $
- Property Taxes $
- Home Insurance $
- VA Funding Fee $