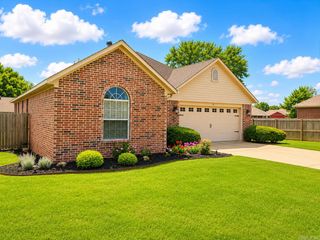
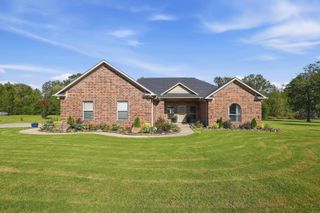
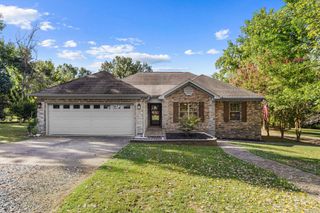
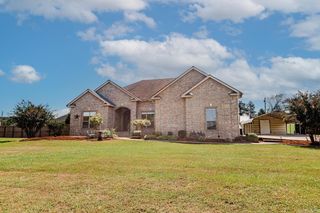
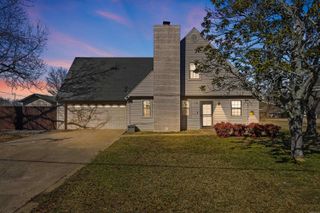
65 Lewis Loop, Greenbrier, AR 72058
- 4 beds |
- 2 baths |
- 1,799 sqft
 Single-Family Home
  Built in 2024
  0.25acre lot
 —— car garage
  $172/sqft
  Listed 18 days ago
Property Description
Welcome home to a spacious one-level retreat designed for comfortable living and easy entertaining. The split floor plan offers 4 bedrooms, 2 bathrooms, and a bright, open common area that gives everyone room to spread out. The true cook’s kitchen is made for gathering, with a generous island, plenty of prep space, and a huge walk-in pantry that keeps everything organized. A separate laundry room makes everyday life a little easier, too. Your private primary suite feels like its own getaway, featuring two walk-in closets, a luxurious soaking tub, and a walk-in shower. Three additional bedrooms and a full hall bath offer flexible space for guests, a home office, hobbies, or whatever life brings next. Outside, the fully privacy-fenced yard backs to privately owned green space, creating a peaceful backdrop without a neighbor directly behind you. The extended covered patio gives you even more room to relax, grill, host friends, or enjoy a quiet evening outdoors in any season. Move-in ready, comfortable, and thoughtfully designed for the way you actually live.
- Listing Status:
- Active
- Date Added:
- September 17, 2026
- Data Last Updated:
- October 5, 2026 at 1:09AM
- Listing Office:
- Exp Realty : 866-720-5056
- Listing Agent:
- Melissa V Stone : 501-517-1455
- MLS ID:
- 26037893

- General: BrickPatioFully FencedWood FenceCovered Patio
- Style: Contemporary
- Parking: GarageTwo CarAuto Door Opener
- Roofing: Architectural Shingle
- General: One StorySlab
- Road/Access: Paved
- HOA Amenities: 0.0
- County: Faulkner
- Utilities: Sewer-PublicWater-PublicElec-Municipal (+Entergy)Gas-NaturalAll Underground
This listing courtesy of Melissa V Stone , Exp Realty
Monthly Payment
- Principal & Interest $
- Property Taxes $
- Home Insurance $
- VA Funding Fee $

 New - 2 days ago