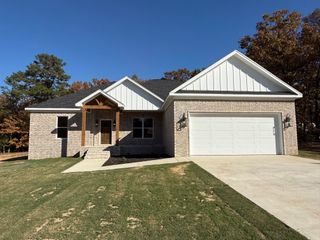
74 Summer Sky Dr., Greenbrier, AR 72058
- 3 beds |
- 2 baths |
- 1,721 sqft
 Single-Family Home
 Built in 2026
 0.86acre lot
 —— car garage
 $209/sqft
 Listed 25 days ago
Property Description
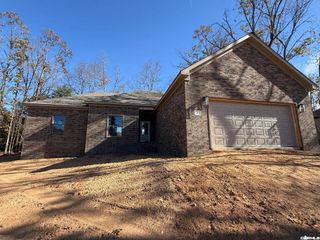
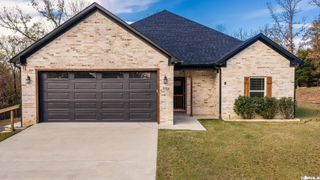
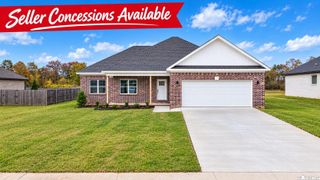
Welcome to 74 Summer Sky Drive! This stunning NEW CONSTRUCTION home, built by Valhalla Innovations Home Construction, is situated on a spacious 0.86-acre lot in Greenbrier’s Summerlyn Subdivision, just off Blackjack Road. Offering 1,721 sq. ft., 3 bedrooms and 2 bathrooms, this thoughtfully designed home features an open-concept layout with a desirable split-bedroom floor plan and beautiful custom finishes throughout. The gorgeous kitchen showcases sage-green soft close cabinetry, elegant quartz countertops, stylish champagne bronze accents, and a spacious island overlooking the inviting living area, complete with a stunning LED color changing fireplace. Retreat to the spa inspired en-suite featuring an oversized shower with luxurious floor to ceiling porcelain tile, double vanities with quartz countertops. Additional highlights include, media closet, spacious secondary bedrooms and an oversized covered back patio with a ceiling fan, perfect for relaxing or entertaining. Enjoy the charm of country-style living with the convenience of nearby Greenbrier amenities. This brand-new home is move-in ready and waiting for its first owners! Schedule your private showing today!
- Listing Status:
- Active
- Date Added:
- October 25, 2026
- Data Last Updated:
- November 19, 2026 at 5:09AM
- Listing Office:
- Exp Realty : 866-720-5056
- Listing Agent:
- Heather Sutterfield : 501-358-9503
- MLS ID:
- 26043010

- General: Brick & Frame Combo
- Style: Contemporary
- Parking: GarageTwo Car
- Roofing: Architectural Shingle
- General: One StorySlab
- Road/Access: Paved
- HOA Amenities: 0.0
- County: Faulkner
- Utilities: SepticWater-PublicElec-Municipal (+Entergy)
This listing courtesy of Heather Sutterfield , Exp Realty
Monthly Payment
- Principal & Interest $
- Property Taxes $
- Home Insurance $
- VA Funding Fee $

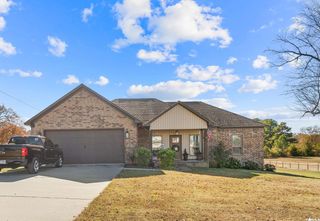
 New - 2 days ago