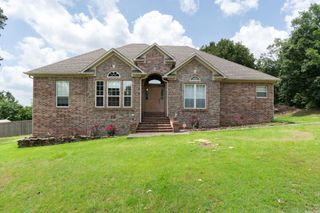
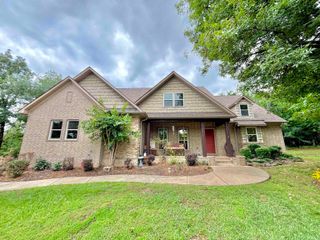
9 Burnett Circle, Greenbrier, AR 72058
- 4 beds |
- 2 baths |
- 2,452 sqft
 Single-Family Home
  Built in 1993
  0.58acre lot
 —— car garage
  $137/sqft
  Listed 9 days ago
Property Description
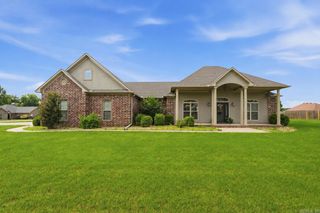
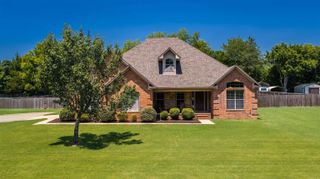
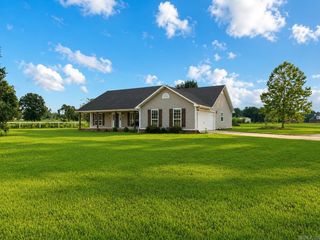
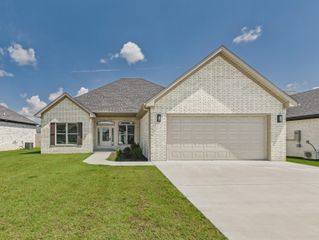
NEW ROOF AND A DETACHED SHOP! Be sure to watch the video walkthrough! Tucked into the heart of Greenbrier, this beauty has the space your family has been looking for! Step inside to a spacious living room with tall ceilings, tons of natural light, and a cozy electric fireplace. Just beyond, the huge kitchen and dining area offers plenty of room to gather, host, and spread out. You’ll also love the sunroom just off the living room, perfect for sipping coffee while soaking in backyard views year-round. The home features new flooring, newer paint and fixtures, and a brand-new roof (2025), giving you peace of mind and a fresh, modern feel. The primary suite includes a beautifully updated bathroom with stunning stone shower floors, while the oversized laundry room comes complete with a sink and extra storage space. Out back is where this home really shines. A large deck, gazebo, sprinkler system, and lush landscaping create a private outdoor retreat. Plus, you’ve got a 2-car carport, storage building, AND a large detached 2-car garage with electricity, which is perfect for hobbies or projects. Make sure to schedule time to take it all in!
- Listing Status:
- Active
- Date Added:
- July 20, 2026
- Data Last Updated:
- July 29, 2026 at 5:06AM
- Listing Office:
- LPT Realty Conway : 501-291-3841
- Listing Agent:
- Tamra McMahon : 501-581-1317
- MLS ID:
- 26029426

- General: BrickDeckFully FencedOutside Storage AreaGuttering
- Style: Traditional
- Parking: GarageCarportTwo CarDetached
- Roofing: Architectural Shingle
- General: One StorySlab
- Road/Access: Paved
- HOA Amenities: 0.0
- County: Faulkner
- Utilities: Sewer-PublicWater-PublicElec-Municipal (+Entergy)Gas-Natural
This listing courtesy of Tamra McMahon , LPT Realty Conway
Monthly Payment
- Principal & Interest $
- Property Taxes $
- Home Insurance $
- VA Funding Fee $