1126 Forrest Parkway, Greenwood, AR 72936
- 3 beds |
- 2 baths |
- 1,820 sqft
 Single-Family Home
 Built in 2006
 —— sqft lot
 —— car garage
 $192/sqft
 Listed 15 days ago
Property Description
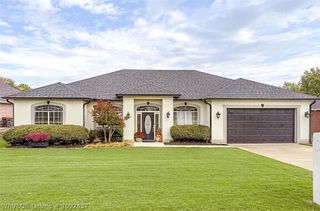
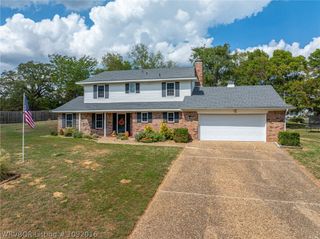
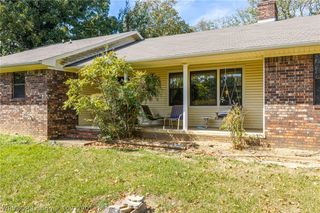
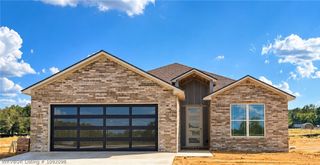
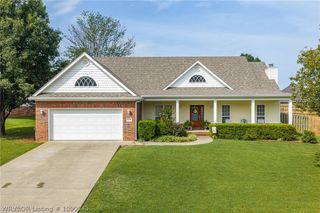
Welcome to 1126 Forrest Park Way, nestled in the beloved Forrest Hills Subdivision of Greenwood! Perched on the hill in the desirable Estates area, this charming home offers beautiful views, inviting outdoor spaces, and a floor plan full of character. Built by Jared Walker and lovingly cared for by its original owners, this 3-bedroom, 2-bath home features a unique and thoughtfully arranged layout with an open kitchen and living area, creating a warm and welcoming space for everyday living and gathering. Large windows bring in beautiful natural light, with windows wrapping around the dining area to create a bright and inviting space. Just outside the primary bedroom, you'll find an office or study nook, perfect for working from home. The beautiful covered wraparound porch adds even more character and offers the perfect spot to enjoy a quiet morning or take in the surrounding views. Rocking chairs are a must! Out back, you'll find your own private retreat featuring a Leisure fiberglass swimming pool with IntelliChlor system and ornamental iron fencing, making it a wonderful setting for summer afternoons and gatherings with family and friends. Updates include new flooring in 2020, a new roof in 2023, and a new furnace in 2024. Enjoy the convenience of award-winning Greenwood Schools, walking distance to the elementary school for grades K–6, close proximity to the golf course, and easy access to both Greenwood Lake and Lake Jack Nolen. From its beautiful hillside setting to its distinctive floor plan, charming porch, and backyard pool, this home is a special opportunity to enjoy the charm and lifestyle of Forrest Hills living. Such a charmer!
- Listing Status:
- Active
- Data Last Updated:
- November 19, 2026 at 4:17AM
- Listing Office:
- McGraw REALTORS : 479-996-6121
- MLS ID:
- 1092862
- General: Concrete Driveway
- Style: Traditional
- Other Structures: PorchCovered
- Pool: NoneIn Ground
- Parking: AttachedGarageGarage Door Opener
- Roofing: ArchitecturalShingle
- Windows: Double Pane WindowsVinylBlinds
- General: BrickVinyl Siding1Slab
- Originating MLS: FSM_FSM
- School District: Greenwood
- County: Sebastian
- Zoning: Lot 46 Forrest Hills Estates64525-0046-00000-00
- Fencing: Metal
- Utilities: Cable AvailableElectricity AvailableNatural Gas AvailablePhone AvailableSewer AvailableWater Available
- Water: Public
- Sewer: Public Sewer
- Source: FSM_FSM
This listing courtesy of McGraw REALTORS
Monthly Payment
- Principal & Interest $
- Property Taxes $
- Home Insurance $
- VA Funding Fee $