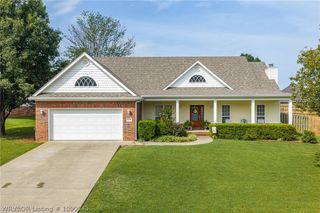
110 W Ithaca Street, Greenwood, AR 72936
- 4 beds |
- 3 baths |
- 1,970 sqft
 Single-Family Home
 Built in 1977
 0.54acre lot
 —— car garage
 $178/sqft
 Listed 1 month ago
Property Description
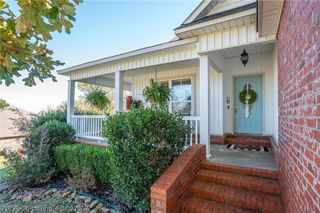
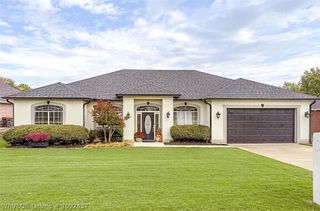
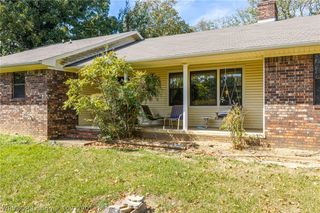
A touch of Southern Living style—wood floors, updated lighting, and living area built-ins give this home a warm, timeless feel. Beautifully updated and ready to move in, 110 Ithaca in Greenwood offers quality you can feel, with 1,970 square feet, 4 bedrooms, and 2.5 bathrooms on a spacious over a .50-acre lot. Two living areas give you room to gather, spread out, or enjoy a quiet evening. The kitchen features granite countertops and a layout that makes it easy to cook together. The dining room has space for your large table, inviting everyone to gather and linger over a meal. The updated primary bathroom includes quartzite, while updates to the secondary bathroom and flooring add to the fresh feel. A large laundry room with a sink adds everyday convenience. The screened-in porch is an inviting place for morning coffee or unwinding at the end of the day. The shop with electricity offers dedicated space for tools, work, and storage for projects and hobbies. Outside, the large lot gives you room to garden or just enjoy the outdoors. Major improvements include a roof replaced in 2020, HVAC in 2023, and a water heater in 2026. You can settle in and start enjoying your new home. Come see it for yourself!
- Listing Status:
- Active
- Data Last Updated:
- November 19, 2026 at 5:19AM
- Listing Office:
- Keller Williams Platinum Realty : 479-434-3000
- MLS ID:
- 1092016
- Other Structures: Covered
- Parking: GarageAggregateDrivewayGarage Door Opener
- Roofing: ArchitecturalShingle
- Windows: Blinds
- General: BrickVinyl Siding2Slab
- Road/Access: Paved
- Originating MLS: FSM_FSM
- School District: Greenwood
- County: Sebastian
- Zoning: LTS 1-2 BLK I65323-0002-00009-00
- Fencing: Partial
- Utilities: Electricity AvailableNatural Gas AvailableSewer AvailableWater Available
- Water: Public
- Sewer: Public Sewer
- Source: FSM_FSM
This listing courtesy of Keller Williams Platinum Realty
Monthly Payment
- Principal & Interest $
- Property Taxes $
- Home Insurance $
- VA Funding Fee $