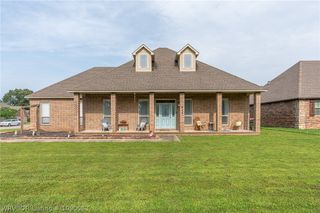
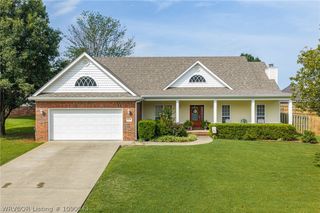
3605 Colfax Way, Greenwood, AR 72936
- 4 beds |
- 2 baths |
- 2,276 sqft
 Single-Family Home
  Built in 2010
  0.44acre lot
 —— car garage
  $160/sqft
  Listed 1 month ago
Property Description
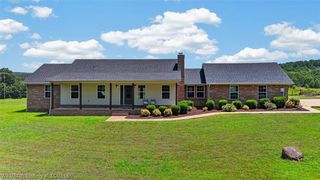
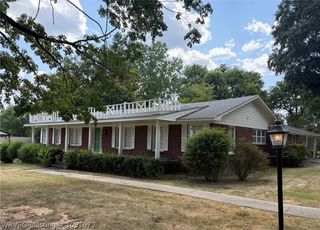
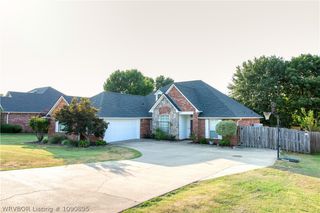
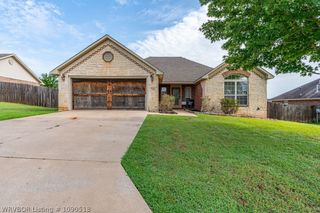
Welcome Home to this beautiful 4 Bedroom, 2 Bath home featuring a highly desirable split floor plan designed for both comfort and privacy. From the moment you step inside, you'll appreciate the soaring ceilings, elegant crown molding, beautiful hardwood floors and gorgeous granite countertops that add timeless style throughout. The spacious living room is the heart of the home, complete with a gorgeous rock fireplace that's perfect for relaxing or entertaining. A formal dining room provides the ideal space for hosting family dinners and special occasions. Step outside to enjoy the covered patio overlooking a large privacy fenced backyard with plenty of room for kids, pets, and outdoor gatherings. Best of all, you'll love being within walking distance to Jack Nolan Lake where you can enjoy scenic views, fishing and outdoor recreation. This exceptional Greenwood home offers the perfect blend of quality, comfort and location. Don't miss this opportunity to make it yours!
- Listing Status:
- Active
- Data Last Updated:
- August 20, 2026 at 12:20PM
- Listing Office:
- Keller Williams Platinum Realty : 479-434-3000
- MLS ID:
- 1090462
- General: Concrete DrivewayOutbuilding
- Style: Traditional
- Other Structures: OutbuildingPatioCovered
- Pool: None
- Parking: AttachedGarageGarage Door OpenerRV Access/ParkingWorkshop in Garage
- Roofing: ArchitecturalShingle
- Windows: Double Pane WindowsVinylBlindsDrapes
- General: BrickVinyl Siding1Slab
- Originating MLS: FSM_FSM
- School District: Greenwood
- County: Sebastian
- Zoning: LT 69 The Cove at Ashebury Place66240-0069-00000-00
- Fencing: Back YardPrivacyWood
- Utilities: Cable AvailableElectricity AvailableNatural Gas AvailablePhone AvailableSewer AvailableWater Available
- Water: Public
- Sewer: Public Sewer
- Source: FSM_FSM
This listing courtesy of Keller Williams Platinum Realty
Monthly Payment
- Principal & Interest $
- Property Taxes $
- Home Insurance $
- VA Funding Fee $