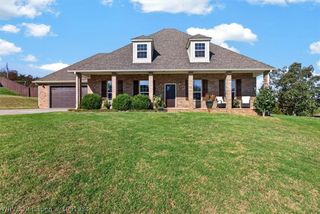
3400 Fairhaven Cove, Greenwood, AR 72936
- 4 beds |
- 3 baths |
- 2,594 sqft
 Single-Family Home
 Built in 2012
 0.46acre lot
 —— car garage
 $169/sqft
 Listed 1 month ago
Property Description
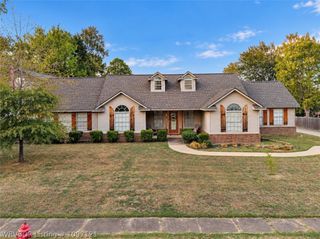
Enjoy lake views and comfortable living in this well-maintained 4-bedroom, 3-bath home offering 2,594 square feet on a spacious 0.46-acre lot. With a versatile floor plan, quality finishes, and inviting indoor and outdoor spaces, this home offers plenty of room to live, work, and entertain. Inside, the living room is centered around a gas fireplace, while a separate dining room provides flexibility for formal dining, a home office, or additional living space. Granite countertops throughout add a clean, timeless finish. The spacious primary suite features a large walk-in shower and jetted tub, creating a comfortable retreat. Three additional bedrooms and two full bathrooms provide plenty of space for family, guests, or hobbies. Outside, enjoy both a covered patio and an open patio overlooking the private backyard. From relaxing at home to entertaining friends, the nearly half-acre lot gives you room to spread out while still enjoying an established neighborhood setting. Additional highlights include a new roof installed in 2023, attractive lake views from the front of the property, and convenient access to everything the surrounding area has to offer. Schedule your private showing and come see all this home has to offer.
- Listing Status:
- Active
- Data Last Updated:
- November 19, 2026 at 6:17AM
- Listing Office:
- Keller Williams Platinum Realty : 479-434-3000
- MLS ID:
- 1092048
- General: Concrete Driveway
- Other Structures: Patio
- Pool: None
- Parking: AttachedGarageGarage Door Opener
- Roofing: AsphaltShingle
- Windows: Blinds
- General: BrickRock1Slab
- Road/Access: Paved
- HOA Amenities: 13.0
- Originating MLS: FSM_FSM
- School District: Greenwood
- County: Sebastian
- Zoning: Subdivision: THE COVE AT ASHEBURY PLACE66240-0087-00000-00
- View: LakeView
- Fencing: FencedPartialPrivacyWood
- Utilities: Electricity AvailableNatural Gas AvailableSewer Available
- Source: FSM_FSM
This listing courtesy of Keller Williams Platinum Realty
Monthly Payment
- Principal & Interest $
- Property Taxes $
- Home Insurance $
- VA Funding Fee $