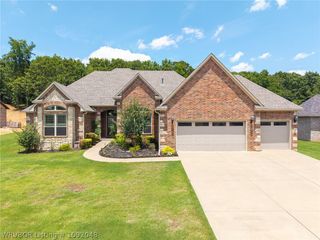
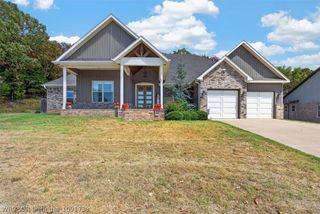
1103 Eastern Hills Drive, Greenwood, AR 72936
- 4 beds |
- 4 baths |
- 2,864 sqft
 Single-Family Home
 Built in 2016
 0.53acre lot
 —— car garage
 $167/sqft
 Listed 1 month ago
Property Description
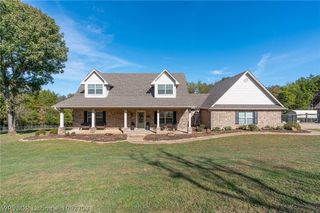
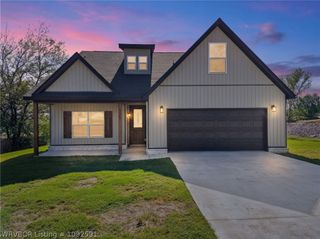
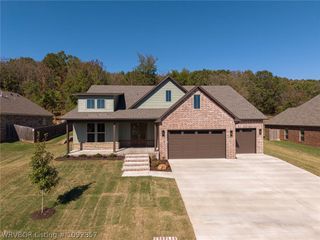
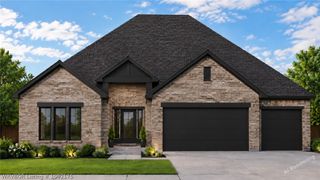
Perched near the top of a quiet cul-de-sac street, this exceptional 4-bedroom, 4-bathroom home offers the perfect blend of privacy, functional design, and modern touches. Featuring a highly desirable split floor plan, the layout provides maximum privacy for the primary suite while maintaining an open, welcoming flow throughout the main living areas. At the heart of the home, the inviting living room centers around a cozy gas log fireplace, perfect for relaxing evenings. For those who work from home or need a quiet study, the fourth bedroom becomes a dedicated home office offering the ideal productive sanctuary. You will find a spacious second living space, offering endless possibilities as a game room, media center, or playroom. The property features a covered back patio that flows into an expansive backyard with an outdoor entertaining space, making it the perfect backdrop for weekend barbecues, morning coffee, or evening relaxation. Situated in a prime location, outdoor enthusiasts will love being just moments away from Vache Grasse Golf Course and Jack Nolan Lake. Seller has installed a block retaining wall, new lighting, flooring, range, water heater, gas range, garage door opener to name a few. Don't miss the chance to own this hilltop gem!
- Listing Status:
- Active
- Data Last Updated:
- November 19, 2026 at 6:17AM
- Listing Office:
- Keller Williams Platinum Realty : 479-434-3000
- MLS ID:
- 1091984
- General: Concrete Driveway
- Style: Traditional
- Other Structures: PatioCovered
- Pool: None
- Parking: AttachedGarageGarage Door Opener
- Roofing: AsphaltArchitecturalShingle
- Windows: Double Pane WindowsBlinds
- General: Brick1Slab
- Road/Access: Paved
- Originating MLS: FSM_FSM
- School District: Greenwood
- County: Sebastian
- Zoning: Lot 14 Forrest Hills Estates64525-0014-00000-00
- Fencing: Back YardFencedFront YardPartialPrivacyStoneWallWood
- Utilities: Cable AvailableElectricity AvailableFiber Optic AvailableNatural Gas AvailableSewer AvailableWater Available
- Water: Public
- Sewer: Public Sewer
- Source: FSM_FSM
- Exclusions: See MLS Comments
This listing courtesy of Keller Williams Platinum Realty
Monthly Payment
- Principal & Interest $
- Property Taxes $
- Home Insurance $
- VA Funding Fee $