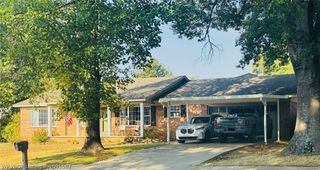
3340 Fairhaven Cove, Greenwood, AR 72936
- 4 beds |
- 3 baths |
- 2,674 sqft
 Single-Family Home
 Built in 2026
 0.46acre lot
 —— car garage
 $209/sqft
 Listed 1 month ago
Property Description
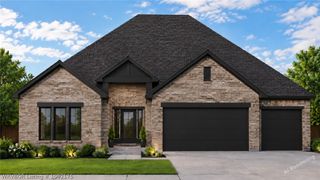
Welcome to 3340 Fairhaven Cove! This beautiful new construction home in Greenwood offers 2,674 square feet, 4 bedrooms, 3 bathrooms, and a spacious 3-car garage. Thoughtfully designed with a Craftsman-style exterior, this home features an open floor plan, high ceilings, recessed lighting, a cozy gas fireplace, and a built-in coffee bar. The kitchen offers quartz countertops, a large island, gas range, and soft-close cabinetry, along with an impressive butler's pantry. The primary suite features a spacious walk-in closet, double vanities, and a beautiful walk-in shower. Additional highlights include a dedicated laundry room, mudroom, tankless water heater, and plenty of storage throughout. Step outside to a spacious covered patio, offering the perfect place to relax or entertain while enjoying the peaceful wooded surroundings. With quality finishes, a functional layout, and inviting indoor and outdoor living spaces, this home has so much to offer. Schedule your private showing today!
- Listing Status:
- Active
- Data Last Updated:
- November 19, 2026 at 6:17AM
- Listing Office:
- Keller Williams Platinum Realty : 479-434-3000
- MLS ID:
- 1092357
- General: Concrete Driveway
- Other Structures: PatioCovered
- Pool: None
- Parking: AttachedGarageGarage Door Opener
- Roofing: AsphaltShingle
- Windows: Double Pane Windows
- General: Brick1Slab
- Road/Access: Paved
- Originating MLS: FSM_FSM
- School District: Greenwood
- County: Sebastian
- Zoning: Subdivision: THE COVE AT ASHEBURY PLACE Lot 8866240-0088-00000-00
- Fencing: None
- Utilities: Cable AvailableElectricity AvailableNatural Gas AvailableSewer AvailableWater Available
- Water: Public
- Sewer: Public Sewer
- Source: FSM_FSM
This listing courtesy of Keller Williams Platinum Realty
Monthly Payment
- Principal & Interest $
- Property Taxes $
- Home Insurance $
- VA Funding Fee $