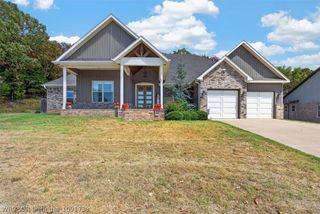
123 N North Main Street, Greenwood, AR 72936
- 4 beds |
- 3 baths |
- 3,100 sqft
 Single-Family Home
 Built in ——
 —— sqft lot
 —— car garage
 $190/sqft
 Listed 2 months ago
Property Description
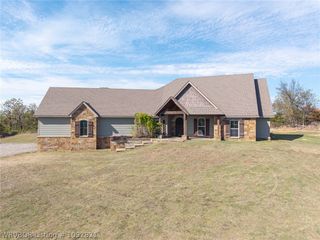
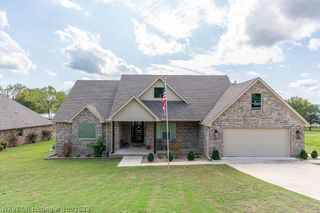
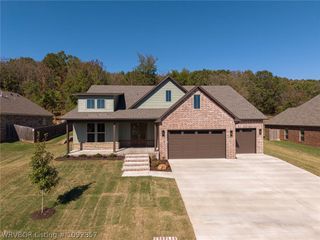
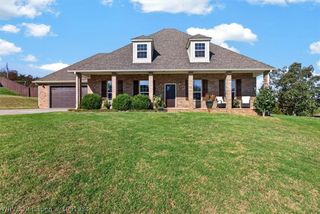
Welcome home to this beautiful, maintained property, located right in the heart of downtown Greenwood, Ar. Perfectly situated for modern living, this home offers urban convenience and neighborhood charm. Enjoy being just blocks away from local elementary, middle, and high school, making the morning drop off an absolute breeze. Walk to your favorite local coffee shops, restaurant's, parks, weekend farmer markets and weekend hometown festivals on the square. Enjoy watching all the holiday parades and fireworks from your cozy front porch. This home features a bright, open concept living area new updated kitchen with stainless steel appliances, and a spacious backyard with a large inground saltwater swimming pool for all your weekend gathering. This house features expansive oversized bedrooms with plenty of room for king size beds, setting areas, and walk-in closets. A massive primary bedroom measuring over 22.5 x 29.5 complete with a private sitting nook, floor to ceiling rock fireplace, dual walk-in closets and an attached spa like bathroom with a whirlpool soak-in tub. Open concept main floor connecting a living room and a modern kitchen with large windows over- looking the yard. This home also offers wood flooring throughout, large crown molding, updated fixtures and so much more.
- Listing Status:
- Active
- Data Last Updated:
- November 19, 2026 at 7:22AM
- Listing Office:
- Keller Williams Platinum Realty : 479-434-3000
- MLS ID:
- 1091592
- General: Concrete DrivewayStorageOutbuildingSee Remarks
- Style: Traditional
- Other Structures: StorageOutbuildingBrickPatioCovered
- Pool: PoolPrivateSalt WaterIn Ground
- Parking: AttachedGarage Door Opener
- Roofing: ArchitecturalShingle
- Windows: Vinyl
- General: BrickRockVinyl Siding1Slab
- Originating MLS: FSM_FSM
- School District: Greenwood
- County: Sebastian
- Zoning: N 35' LT 1 & 2 & 3 S 35' LT 365901-0001-00001-00
- Fencing: PrivacyWood
- Utilities: Cable AvailableElectricity AvailableNatural Gas AvailableSewer AvailableWater Available
- Water: Public
- Sewer: Public Sewer
- Source: FSM_FSM
This listing courtesy of Keller Williams Platinum Realty
Monthly Payment
- Principal & Interest $
- Property Taxes $
- Home Insurance $
- VA Funding Fee $