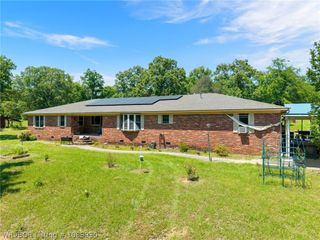
3806 Nickletown Road, Huntington, AR 72940
- 4 beds |
- 3 baths |
- 2,389 sqft
 Single-Family Home
 Built in 2005
 2.09acre lot
 —— car garage
 $216/sqft
 Listed 23 days ago
Property Description
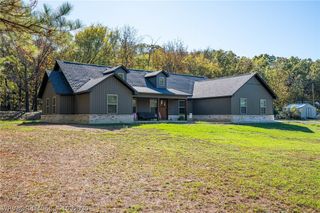
Welcome to 3806 Nickletown Road in Huntington, Arkansas! Tucked among the trees on 2.09+/- acres, this is the kind of property that invites you to slow down and enjoy being home. With peaceful wooded views, room to gather outdoors and enjoy the pool! Plenty of space for vehicles, hobbies, and storage. There is so much to appreciate! Come on in! The living area features built-in shelving that complements the warm tongue-and-groove ceilings, while the pellet stove adds character and cozy we all love. The breakfast area opens directly to the living space, making it easy to gather. In the kitchen, a traditional-style bar area adds both charm & function. The mudroom is conveniently located off the garage, offering a practical place to come in, along with additional storage. The two-level home also features a main-level primary bedroom. Two decks overlook the wooded surroundings, while the fenced backyard features a newer 18' x 40' saltwater pool with slide and depths ranging from 4' to 7'-Jandy Pool Pump Variable Speed / Tara Pool Liner - Cascade Creek 27 mil Pool Builder was Summit Pools completed in Spring 2026-perfect for warm summer days. The garage and covered parking space are standout features, including a three-car attached garage with a sink area and an approximately 1,400 SF detached garage with a lovely, spacious upstairs bedroom and full bath, ideal for guests or extended family. A 24' x 40' RV carport includes 50-amp electrical service, water, and sewer connections, while a separate 12' x 20' carport provides convenient storage for a tractor and lawn equipment. A 26 kW Generac whole-home propane generator, installed in December 2025, adds peace of mind. Recent updates include new garage doors and openers (2026), new blinds throughout (2026), new ceiling fans throughout, a replacement oven, microwave, and dishwasher, new carpet throughout (2021), roof replacement (2021), and new showers (2021–2022). Located in the award-winning Greenwood School District! A beautiful place to call home and make years of memories with family and friends.
- Listing Status:
- Active
- Data Last Updated:
- November 19, 2026 at 5:19AM
- Listing Office:
- McGraw REALTORS : 479-996-6121
- MLS ID:
- 1092708
- General: Concrete DrivewayGravel DrivewayWorkshopSee Remarks
- Other Structures: WorkshopDeck
- Pool: NoneIn Ground
- Parking: GarageGarage Door OpenerRV Access/Parking
- Roofing: ArchitecturalShingle
- Windows: Blinds
- General: Brick2Slab
- Road/Access: County Road
- Originating MLS: FSM_FSM
- School District: Greenwood
- County: Sebastian
- Zoning: Pt Ne/4 Ne/4 S33 T6N R31W60001-0000-03970-01
- Fencing: Back Yard
- Utilities: Cable AvailableElectricity AvailablePropanePhone AvailableSewer AvailableSeptic AvailableWater Available
- Water: Public
- Sewer: Septic Tank
- Source: FSM_FSM
This listing courtesy of McGraw REALTORS
Monthly Payment
- Principal & Interest $
- Property Taxes $
- Home Insurance $
- VA Funding Fee $