
50 Obrien Dr., Greers Ferry, AR 72067
- 3 beds |
- 3 baths |
- 1,486 sqft
 Single-Family Home
  Built in 2001
  1.2acre lot
 —— car garage
  $168/sqft
  Listed 27 days ago
Property Description
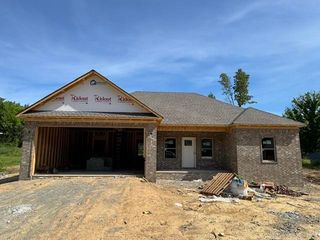
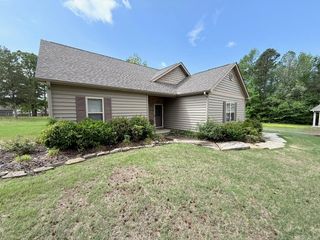
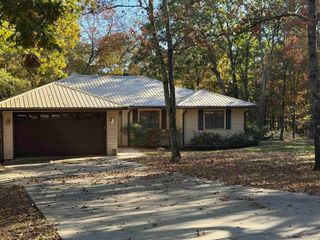
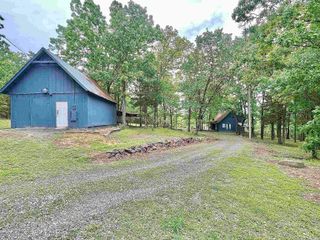
Live where the music plays! This 1,486 sq ft, 3-bedroom, 3-bath home sits on 1.2 beautiful acres right next to the city park—home to summer concerts, playgrounds, and year-round community fun. NEW CENTRAL H/A JUST ADDED 11-17-2025 Kitchen appliances, washer, & dryer stay. Bring all your toys—there’s a 25x50 shop with 2 Overhead Garage Doors , plus a massive 23x45 covered carport with 15ft. Clearance & 50-amp service for your RV, boat, or extra vehicles. Inside, you’ll find a comfortable layout with Main Floor having guest bedroom & hallway Guest Bathroom, as well as Primary Bedroom having walk-in shower & Soaking Tub (both recently remodeled). Upstairs has another Large Bedroom (could be used as a Secondary Primary Bedroom) including Large walk-in Tiled shower with walk in closet. Outside space to garden, play, or just relax under the stars. Whether you’re looking for a vacation retreat, full-time home, or investment property, this one checks every box. (Survey has not been done yet on property, so Tax Assessor drawing of land is not correct). View Virtual Tour Video Below in details. By appointment only.
- Listing Status:
- Active
- Date Added:
- April 28, 2026
- Data Last Updated:
- May 25, 2026 at 5:00AM
- Listing Office:
- Donham Realty : 501-825-7002
- Listing Agent:
- Amber S Wilson : 901-283-4339
- MLS ID:
- 26017168

- General: WoodPorchPartially FencedOutside Storage AreaCovered Patio
- Style: TraditionalRanch
- Parking: GarageCarportDetachedAuto Door OpenerFour Car or MoreSide Entry
- Roofing: Metal
- General: Two StorySlab
- Road/Access: Paved
- HOA Amenities: PlaygroundPicnic AreaMarina0.0
- Golf: Tannenbaum Golf Club
- County: Cleburne
- Utilities: SepticWater-PublicElectric-Co-opGas-Propane/Butane
This listing courtesy of Amber S Wilson , Donham Realty
Monthly Payment
- Principal & Interest $
- Property Taxes $
- Home Insurance $
- VA Funding Fee $