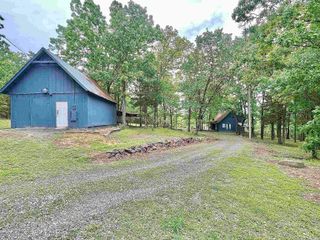
70 Turkey Roost Drive, Quitman, AR 72131
- 3 beds |
- 2 baths |
- 1,357 sqft
 Single-Family Home
  Built in 2026
  0.28acre lot
 —— car garage
  $175/sqft
  Listed 24 days ago
Property Description
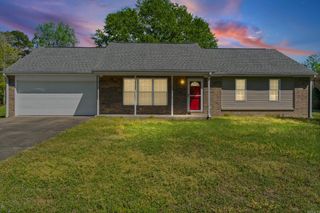
Brand new construction offering modern style and quality craftsmanship! This thoughtfully designed home features an open-concept layout with spacious living and dining areas, perfect for entertaining. Vaulted ceilings and abundant natural light will create a bright, airy feel once completed. The split-bedroom floor plan provides privacy, with a generous primary suite expected to include a well-appointed bath and walk-in closet. The kitchen is planned to be the heart of the home, with ample cabinetry, modern finishes, and a functional layout ideal for everyday living. Framing is already in place, giving buyers a great opportunity to envision the finished product—and possibly select certain finishes depending on build stage at contract. Exterior will feature attractive curb appeal with a covered front entry and attached garage. Situated on a roomy lot, there’s plenty of space to enjoy outdoor living. Don’t miss your chance to own a beautiful new home with contemporary design and quality construction!
- Listing Status:
- Active
- Date Added:
- May 1, 2026
- Data Last Updated:
- May 25, 2026 at 5:00AM
- Listing Office:
- REMAX Ultimate : 501-730-1958
- Listing Agent:
- Laura Davis : 501-269-0649
- MLS ID:
- 26017467

- General: BrickPorch
- Style: Traditional
- Parking: GarageTwo Car
- Roofing: Architectural Shingle
- General: One StorySlab
- Road/Access: Paved
- HOA Amenities: 0.0
- County: Cleburne
- Restrictions: Covenants
- Utilities: Sewer-PublicWater-PublicElectric-Co-op
This listing courtesy of Laura Davis , REMAX Ultimate
Monthly Payment
- Principal & Interest $
- Property Taxes $
- Home Insurance $
- VA Funding Fee $

 New - 1 day ago