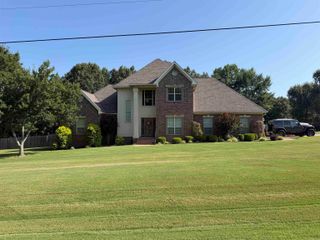
21299 Eddie Road, Hensley, AR 72065
- 4 beds |
- 3 baths |
- 2,941 sqft
 Single-Family Home
  Built in 2008
  1acre lot
 —— car garage
  $156/sqft
  Listed 1 month ago
Property Description
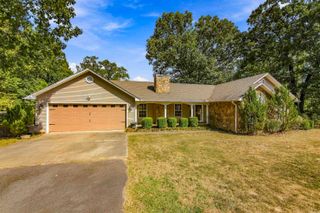
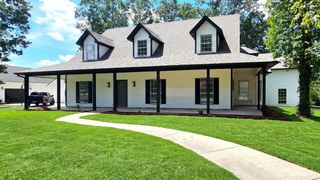
Welcome to this immaculate property situated on approximately one acre in the desirable East End Community. This charming home boasts exceptional curb appeal and an inviting front porch, leading into a thoughtfully designed interior where the living and dining areas flow seamlessly around a beautiful fireplace. The main level features four spacious bedrooms, complemented by a large laundry room with extensive storage and a chef’s dream kitchen equipped with ample workspace, a breakfast area, and bar seating. A versatile bonus room, complete with a wet bar, offers the flexibility to serve as a fifth bedroom or an additional living space. Outside, the private, oversized backyard is fully fenced and includes a covered porch for grilling, a 24 x 30 shop, and a long driveway providing plentiful parking. This serene setting is perfectly suited for a future pool, offering a peaceful retreat without sacrificing convenience.
- Listing Status:
- Active
- Date Added:
- August 25, 2026
- Data Last Updated:
- October 5, 2026 at 12:50PM
- Listing Office:
- Truman Ball Real Estate : 501-847-4900
- Listing Agent:
- Buffie C Howard : 501-529-2543
- MLS ID:
- 26034642

- General: BrickBrick & Frame ComboPatioPorchPartially FencedOutside Storage AreaGutteringShopWood Fence
- Style: Traditional
- Parking: GarageTwo CarSide Entry
- Roofing: Architectural Shingle
- General: 1.5 StorySlab
- Road/Access: Paved
- HOA Amenities: Termite Contract0.0
- County: Saline
- Zoning: 335-00071-000
- Restrictions: Bill of Assurance
- Utilities: SepticWater-PublicElec-Municipal (+Entergy)Gas-Propane/Butane
This listing courtesy of Buffie C Howard , Truman Ball Real Estate
Monthly Payment
- Principal & Interest $
- Property Taxes $
- Home Insurance $
- VA Funding Fee $

 New - 3 days ago