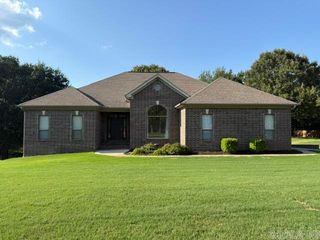
25573 S Springlake Road, Hensley, AR 72065
- 4 beds |
- 3 baths |
- 3,014 sqft
 Single-Family Home
  Built in 2023
  3acre lot
 —— car garage
  $182/sqft
  Listed 1 month ago
Property Description
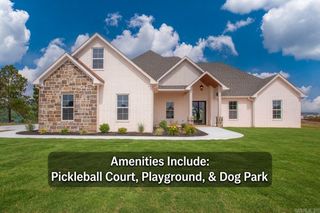
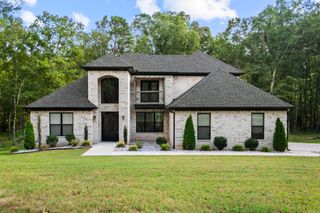
Custom-built luxury retreat blends modern craftsmanship with peaceful country living on 3 acres, just 20 minutes from downtown Little Rock. The expansive open layout is anchored by soaring vaulted ceilings, timber beam accents, a wall of natural light, and a floor-to-ceiling stone fireplace flanked by custom built-ins. A chef’s dream kitchen features a massive contrast island, double ovens, farmhouse sink, a gas cooktop with pot filler, and a walk-in pantry wired for all your small appliances. The thoughtfully designed main level hosts three bedrooms, including two primary suites—the main boasting a spa-worthy retreat with a freestanding soaking tub, custom stacked stone accent wall, and a walk-in tile shower—while a versatile fourth bedroom/bonus room awaits upstairs. Efficiently equipped with propane for the fireplace, cooktop, and water heater, the home also includes an attached 3-car garage with a built-in storm shelter, inviting covered front and rear porches with vaulted wood detailing, and deed-restricted privacy outside city subdivisions. For those seeking extra space, an additional 14 acres are available to purchase at $11,500 per acre!
- Listing Status:
- Active
- Date Added:
- August 19, 2026
- Data Last Updated:
- October 5, 2026 at 12:50PM
- Listing Office:
- Truman Ball Real Estate : 501-847-4900
- Listing Agent:
- Buffie C Howard : 501-529-2543
- MLS ID:
- 26033938

- General: Brick & Frame ComboStoneGuttering
- Style: Traditional
- Parking: GarageThree CarSide Entry
- Roofing: Architectural Shingle
- General: 1.5 StorySlab
- Road/Access: Paved
- HOA Amenities: Termite Contract0.0
- County: Saline
- Zoning: 001-00859-003
- Restrictions: Deed Restrictions
- Utilities: SepticWater-PublicElec-Municipal (+Entergy)Gas-Propane/ButaneTV-Satellite DishTelephone-Private
This listing courtesy of Buffie C Howard , Truman Ball Real Estate
Monthly Payment
- Principal & Interest $
- Property Taxes $
- Home Insurance $
- VA Funding Fee $

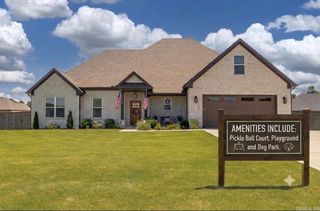
 New - 3 days ago