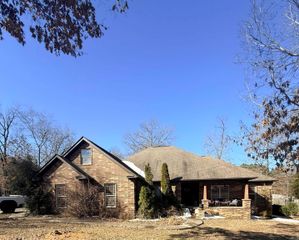
21548 Wild Cherry Lane, Hensley, AR 72065
- 5 beds |
- 4 baths |
- 3,700 sqft
 Single-Family Home
  Built in 2004
  0.7acre lot
 —— car garage
  $135/sqft
  Listed 2 months ago
Property Description
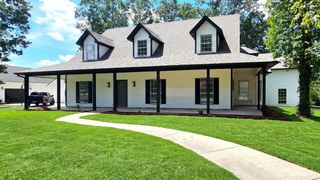
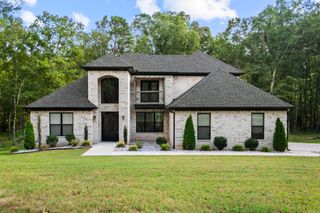
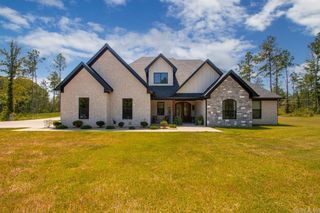
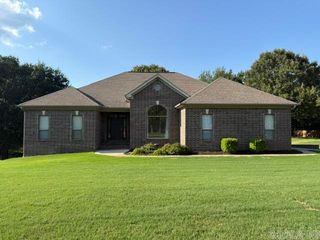
**WOW**Spectacular 3700 sf brick home sitting on private lake**Lakeview with your own covered dock**In-ground pool**Poolhouse with full bath**Covered porch overlooking pool is great for entertaining**5 BR's, 4 BA's**Large master suite features recently updated master bath with walk-in closets, walk-in shower, soaking tub and flooring**2 of the bedrooms & 1 bath are located on lower level which also has a living room w/electric FP, kitchen/dining area, laundry room, & walk-in closet that doubles as a Safe Room**Lower level has it's own driveway, carport and private entrance**Fabulous in-law qtrs or would be a great rental unit**Sheridan Schools but only 10 minutes to downtown Little Rock**
- Listing Status:
- Active
- Date Added:
- July 16, 2026
- Data Last Updated:
- October 5, 2026 at 12:50PM
- Listing Office:
- Superior Real Estate, Inc. : 501-888-2148
- Listing Agent:
- Johnny Reynolds : 501-690-4760
- MLS ID:
- 26029068

- General: BrickVinyl SidingPatioDeckPorchPartially FencedOutside Storage AreaInground PoolGutteringCabana/Pool HouseGazeboVideo SurveillanceCovered Patio
- Style: Traditional
- Parking: GarageTwo CarAuto Door OpenerSide Entry
- Roofing: Architectural Shingle
- General: Split to the RearOther (see remarks)Slab/Crawl Combination
- Road/Access: Paved
- HOA Amenities: PlaygroundOther (see remarks)0.0
- County: Saline
- Restrictions: Bill of Assurance
- Utilities: Water-PublicElec-Municipal (+Entergy)Gas-Propane/ButaneCommunity Sewer
This listing courtesy of Johnny Reynolds , Superior Real Estate, Inc.
Monthly Payment
- Principal & Interest $
- Property Taxes $
- Home Insurance $
- VA Funding Fee $