10 Narrows Drive, Holiday Island, AR 72631
- 3 beds |
- 2 baths |
- 1,410 sqft
 Single-Family Home
  Built in 1995
  0.42acre lot
 —— car garage
  $226/sqft
  Listed 2 months ago
Property Description
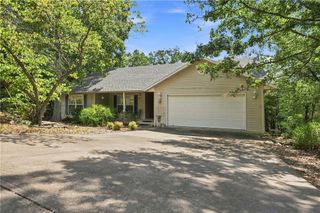
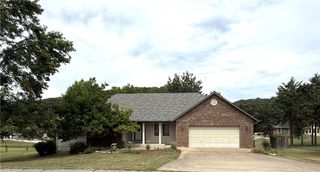
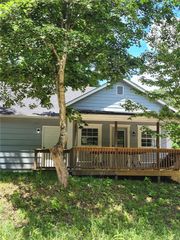
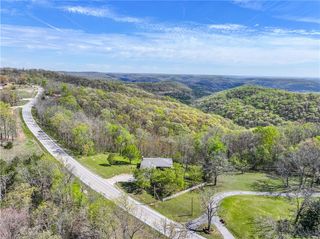
Extremely well kept home in the lake area. There is a ton of parking places. The front has a long circle driveway and a tranquil water feature pond in the middle. The back looks like an oasis. Lots of beautiful flowers and a nice garden. The back fence does not go all the way back to the property line. There is an inviting dining and kitchen that greets you as you come in the door. The living room is large and has a nice fireplace for those chilly winter nights. There is a covered deck in the back to view the deer, hummingbirds and other birds visiting your garden. You can relax on the front porch that has ample room for entertaining or simply enjoying nature. The kitchen is full of cabinet spaces and even a pantry. This house is very close to the marina, recreation center, 2 swimming pools and a 9 hole golf course. It is only a few miles to Eureka Springs for fun shopping and dining. Amenity fees document is in the Attachments.
- Listing Status:
- Active
- Date Added:
- August 5, 2026
- Data Last Updated:
- October 5, 2026 at 7:16AM
- Listing Office:
- Real Estate Solutions : 479-531-4234
- Contact:
- patdossrealtor@gmail.com
- MLS ID:
- 1357794
- General: Concrete Driveway
- Style: Ranch
- Other Structures: Deck
- Parking: AttachedGarageGarage Door Opener
- Roofing: AsphaltShingle
- Windows: Double Pane WindowsVinyl
- General: Vinyl Siding1Block
- Road/Access: Public Road
- HOA Amenities: See Agent760.0Annually
- Originating MLS: ARKMLS_NWA
- School District: Eureka Springs
- County: Carroll
- Zoning: UNIT 116-3-6320-04847-000
- Fencing: Back Yard
- Utilities: Cable AvailableElectricity AvailableSewer AvailableWater Available
- Water: Public
- Sewer: Public Sewer
- Source: ARKMLS_NWA
This listing courtesy of Real Estate Solutions
Monthly Payment
- Principal & Interest $
- Property Taxes $
- Home Insurance $
- VA Funding Fee $