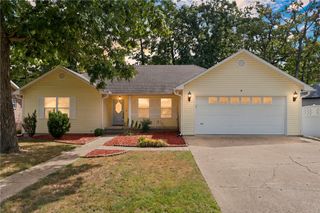
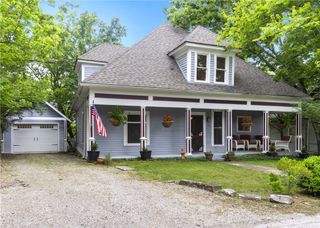
28 La Quinta Loop, Holiday Island, AR 72631
- 3 beds |
- 2 baths |
- 1,512 sqft
 Single-Family Home
 Built in 2026
 10,019sqft lot
 —— car garage
 $222/sqft
 Listed 20 days ago
Property Description
Location, Location, Location! Step into this brand-new construction home nestled right on the Arkansas/Missouri border; this home offers the ultimate balance of secluded natural beauty & everyday convenience. This thoughtfully designed 3 bedroom, 2 bath home features a 2 car garage with epoxy floor & an open-concept great room with vaulted ceilings. The kitchen boasts an island & pantry, while the primary suite offers a custom tile shower and walk-in closet. Holiday Island offers resort-style living with 18-hole and 9-hole golf courses, a marina, swimming pools, tennis courts, and hiking trails. You're steps from local shopping, dining, and daily essentials. It’s not finished yet, so come make it yours & pick out the final details like: flooring style/color, cabinets color, wall colors and more! Schedule your private tour today! (Drywall is up & exterior is finished, Updated Pictures coming soon.)
- Listing Status:
- Active
- Date Added:
- October 30, 2026
- Data Last Updated:
- November 19, 2026 at 7:21AM
- Listing Office:
- Burnett Real Estate Team ConnectRealty.com : 479-657-6642
- Contact:
- 479-657-6642
- MLS ID:
- 1366772
- General: Concrete Driveway
- Other Structures: None
- Pool: None
- Parking: AttachedGarageGarage Door Opener
- Roofing: ArchitecturalShingle
- General: Vinyl Siding1Slab
- Road/Access: Public RoadShared
- HOA Amenities: OtherSee Remarks80.0Monthly
- Originating MLS: ARKMLS_NWA
- School District: Eureka Springs
- County: Carroll
- Zoning: UNIT:9-10-14 .230 ACRES320-02857-000
- Fencing: None
- Utilities: Electricity AvailableSewer AvailableWater Available
- Water: Public
- Sewer: Public Sewer
- Source: ARKMLS_NWA
This listing courtesy of Burnett Real Estate Team ConnectRealty.com
Monthly Payment
- Principal & Interest $
- Property Taxes $
- Home Insurance $
- VA Funding Fee $