115 Holiday Island Drive, Holiday Island, AR 72631
- 3 beds |
- 2 baths |
- 1,764 sqft
 Single-Family Home
 Built in 2004
 0.26acre lot
 —— car garage
 $181/sqft
 Listed 23 days ago
Property Description
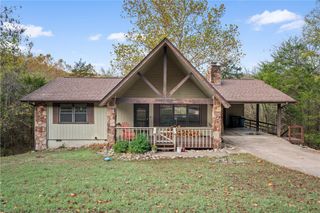
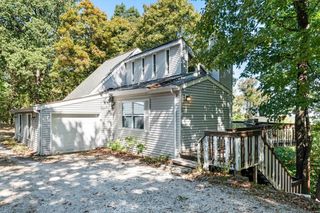
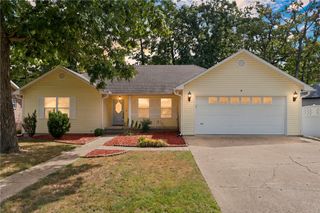
Enjoy easy, one-level living in this inviting 3-bedroom, 2-bath brick home featuring a dedicated office and a relaxing sunroom! Cathedral ceilings and floor-to-ceiling windows create a bright, open feel, while the cozy fireplace with gas logs adds warmth and comfort. The functional kitchen offers abundant cabinet and counter space, plus a convenient pass-through to the living room. Luxury vinyl tile, ceramic tile in wet areas, and carpeted bedrooms provide practical flooring throughout. Enjoy peace of mind with a 2-year-old HVAC system and newer appliances. Even better, ALL appliances, including the washer and dryer, convey! A fenced yard adds outdoor versatility, making this home a fantastic option for comfortable living at an awesome price.
- Listing Status:
- Active
- Date Added:
- October 27, 2026
- Data Last Updated:
- November 19, 2026 at 7:21AM
- Listing Office:
- Holiday Island Realty : 479-253-1618
- Contact:
- 479-253-1618
- MLS ID:
- 1366439
- General: Concrete Driveway
- Other Structures: EnclosedDeck
- Parking: AttachedGarage Door Opener
- Roofing: ArchitecturalShingle
- Windows: Blinds
- General: BrickVinyl Siding1Block
- Road/Access: Paved
- HOA Amenities: OtherSee AgentSnow Removal856.0Annually
- Originating MLS: ARKMLS_NWA
- School District: Eureka Springs
- County: Carroll
- Zoning: 8-3-4320-02565-000
- View: View
- Fencing: None
- Utilities: Cable AvailableElectricity AvailablePropanePhone AvailableSewer AvailableWater Available
- Water: Public
- Sewer: Public Sewer
- Source: ARKMLS_NWA
This listing courtesy of Holiday Island Realty
Monthly Payment
- Principal & Interest $
- Property Taxes $
- Home Insurance $
- VA Funding Fee $