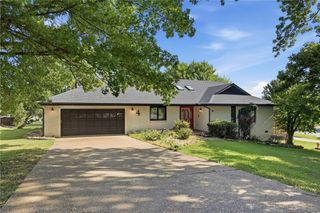
250 Holiday Island Drive, Holiday Island, AR 72631
- 3 beds |
- 3 baths |
- 2,056 sqft
 Single-Family Home
 Built in 1980
 0.81acre lot
 —— car garage
 $155/sqft
 Listed 1 month ago
Property Description
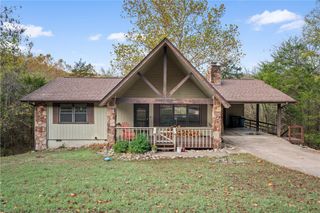
Inviting 3-bed/3-bath home featuring three private ensuite bedrooms and sweeping views of the Ozarks. The vaulted living room offers exposed beams, abundant natural light, and sliding glass doors that open to an expansive back deck with a hot tub included. The main-level suite showcases custom built-ins, a convenient wet bar, and a full bath ideal as a primary suite or additional entertaining space. Upstairs, the loft ensuite bedroom provides elevated privacy and tree-top views. The lower level adds a very large ensuite bedroom plus a spacious bonus room currently used as a game room. The home is currently used as a short-term rental, offering excellent flexibility for personal use or investment. Bright, open layout with strong indoor–outdoor flow and generous storage throughout. The oversized deck spans the length of the home, perfect for relaxing or hosting while enjoying Holiday Island’s signature scenery. Conveniently located near lakes, golf, amenities, and all the natural beauty the area is known for.
- Listing Status:
- Active
- Date Added:
- October 12, 2026
- Data Last Updated:
- November 19, 2026 at 7:21AM
- Listing Office:
- All Seasons MW Realty : 479-253-0303
- Contact:
- 479-253-0303
- MLS ID:
- 1364133
- General: Gravel DrivewayHot Tub
- Style: Contemporary
- Other Structures: Deck
- Pool: NoneCommunity
- Parking: AttachedGarageCircular Driveway
- Roofing: AsphaltShingle
- Windows: Blinds
- General: Vinyl Siding3Slab
- Road/Access: Public Road
- HOA Amenities: Other1348.0Annually
- Originating MLS: ARKMLS_NWA
- School District: Eureka Springs
- County: Carroll
- Zoning: UNIT:6-6-20 & 21 .807 AC320-02080-000
- Fencing: None
- Utilities: Electricity AvailableSewer AvailableWater Available
- Water: Public
- Sewer: Public Sewer
- Source: ARKMLS_NWA
This listing courtesy of All Seasons MW Realty
Monthly Payment
- Principal & Interest $
- Property Taxes $
- Home Insurance $
- VA Funding Fee $