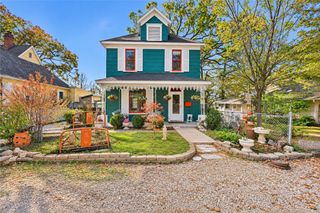
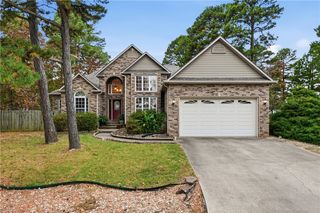
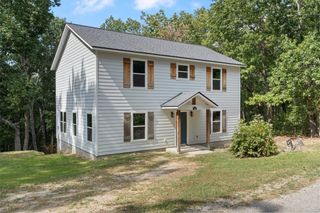
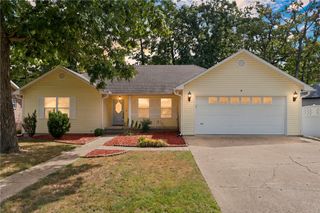
109 Jay Lane, Eureka Springs, AR 72632
- 3 beds |
- 2 baths |
- 1,775 sqft
 Single-Family Home
 Built in 1993
 0.32acre lot
 —— car garage
 $197/sqft
 Listed 1 month ago
Property Description
This stunning home on a quiet cul-de-sac in the historic district has everything you'd expect. The main floor living room, dining, and kitchen are open and connect to a back deck which has a retractable awning, making entertaining a breeze. The kitchen has granite counters and plenty of storage. Down the hall is a large primary bedroom with access to the deck and a full bath with a tub/shower. The media room is the star of the show on the lower level, with shiplap, tin wainscoting and pressed tin accents. An electric fireplace and a live-edge wooden bar create a relaxed atmosphere, making it the perfect spot to watch your favorite sporting events and movies. There’s access to a lower covered deck and a large walk-in closet for extra storage. The lower level includes two guest bedrooms, a full bath with a shower, and a laundry room. The backyard has a wooden privacy fence. Minutes to downtown shopping and dining, the farmer’s market, and Black Bass Lake or Lake Leather parks for walking and mountain biking trails.
- Listing Status:
- Active
- Date Added:
- October 14, 2026
- Data Last Updated:
- November 19, 2026 at 7:21AM
- Listing Office:
- New Horizon Realty, Inc. : 479-253-0999
- Contact:
- 479-981-0513
- MLS ID:
- 1365191
- General: Concrete Driveway
- Style: ContemporarySplit Level
- Other Structures: DeckCovered
- Parking: AttachedGarageGarage Door Opener
- Roofing: AsphaltShingle
- General: Vinyl Siding2Slab
- Road/Access: Public Road
- HOA Amenities: Monthly
- Originating MLS: ARKMLS_NWA
- School District: Eureka Springs
- County: Carroll
- Zoning: Lot 4Victoria Woods Subdivisionin the City of Eureka SpringsArkansas925-00047-007
- View: View
- Fencing: Back YardPrivacyWood
- Utilities: Cable AvailableElectricity AvailableNatural Gas AvailableSewer AvailableWater AvailableRecycling Collection
- Water: Public
- Sewer: Public Sewer
- Source: ARKMLS_NWA
This listing courtesy of New Horizon Realty, Inc.
Monthly Payment
- Principal & Interest $
- Property Taxes $
- Home Insurance $
- VA Funding Fee $