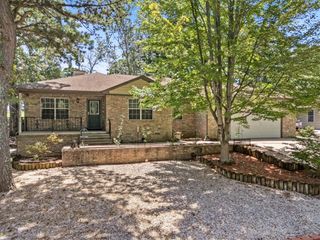
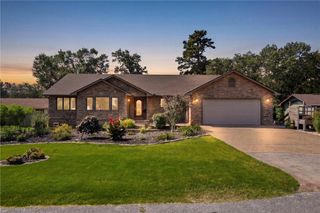
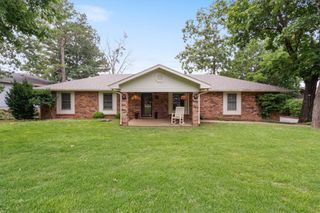
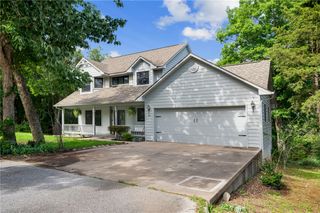
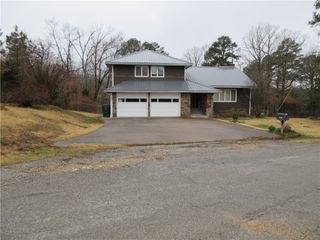
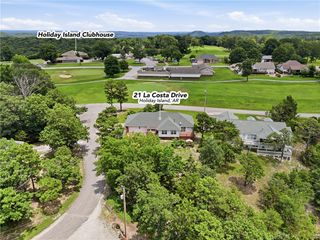
146 Holiday Island Drive, Holiday Island, AR 72631
- 3 beds |
- 2 baths |
- 1,920 sqft
 Single-Family Home
  Built in 1982
  0.26acre lot
 —— car garage
  $146/sqft
  Listed 1 month ago
Property Description
PRICED TO SELL! Modern living meets serenity in this charming home. Fully renovated in 2020! Positioned just 6 mi from the vibrant, historic streets of downtown Eureka Springs & right near the 18 hole pro golf course, this beautifully decorated property provides the ultimate balance of quiet natural beauty & convenient access to local culture. Inside, you will find an entirely refreshed interior highlighted by wood burning fire places, updated bathrooms & modernized kitchen with sleek granite countertops. The thoughtful layout offers plenty of space to stretch out, featuring a second cozy living room and a lower-level master suite that walks out directly to the peaceful outdoors (perfect for a private spa area)! Beyond the front door, Holiday Island community invites you to enjoy premium amenities like golf courses, hiking trails, a community pool, & easy access to Table Rock Lake. This move-in-ready gem is as cute as it is functional, making it the perfect full-time residence, STR or lock-&-leave mountain getaway.
- Listing Status:
- Active
- Date Added:
- July 14, 2026
- Data Last Updated:
- August 20, 2026 at 1:18PM
- Listing Office:
- Keller Williams Market Pro Realty Branch Office : 479-657-6797
- Contact:
- 479-925-5330
- MLS ID:
- 1355229
- General: Gravel Driveway
- Other Structures: BalconyDeck
- Pool: PoolCommunity
- Parking: AttachedGarageGarage Door Opener
- Roofing: AsphaltShingle
- Windows: BlindsDrapes
- General: Vinyl Siding2BlockSlab
- Road/Access: Shared
- HOA Amenities: Snow Removal863.0Annually
- Originating MLS: ARKMLS_NWA
- School District: Eureka Springs
- County: Carroll
- Zoning: UNIT:11-2-5320-03328-000
- View: View
- Fencing: None
- Utilities: Electricity AvailableSewer AvailableWater Available
- Water: Public
- Sewer: Public Sewer
- Source: ARKMLS_NWA
This listing courtesy of Keller Williams Market Pro Realty Branch Office
Monthly Payment
- Principal & Interest $
- Property Taxes $
- Home Insurance $
- VA Funding Fee $