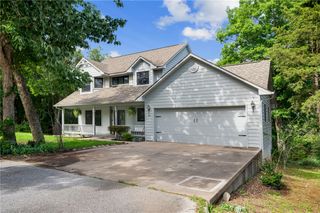
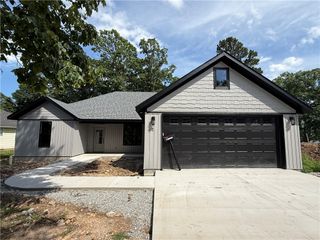
139 Holiday Island Drive, Holiday Island, AR 72631
- 3 beds |
- 2 baths |
- 1,704 sqft
 Single-Family Home
  Built in 1981
  0.38acre lot
 —— car garage
  $191/sqft
  Listed 1 month ago
Property Description
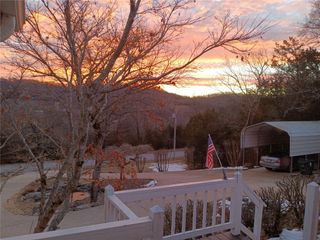
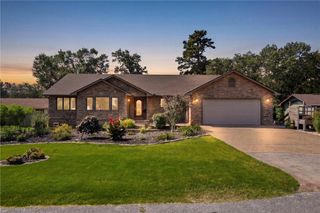
Beautifully updated, 3 Bedroom 2 Bath, single story, Table Rock Lake area home in picturesque Holiday Island. This bright and airy home is flooded with natural light and features a seamless floor plan that leads you through a large & spacious living area, complete with fireplace for added winter warmth, charm & security. Everyone will enjoy an open & inviting kitchen with tons of cabinets and ample granite countertop space, a breakfast bar and a dedicated formal dining area, spacious guest bedrooms, a very large primary suite with en suite bathroom and large walk in closet. Prepare yourself for breathtaking views from the massive rear deck. The deck and large fenced in back yard are the ideal space for relaxing and unwinding or entertaining friends & family. Oversized 2 car garage will fit lake toys, car, truck, motorcycle & there is even room for a golf cart. Holiday Island offers an impressive range of amenities, including a marina, community pool, pickle ball/tennis courts, playground, 18 & 9 hole golf courses.
- Listing Status:
- Active
- Date Added:
- July 21, 2026
- Data Last Updated:
- August 20, 2026 at 1:18PM
- Listing Office:
- Keller Williams Market Pro Realty Branch Office : 479-657-6797
- Contact:
- 479-244-7245
- MLS ID:
- 1356243
- General: Concrete Driveway
- Other Structures: PorchDeckCovered
- Pool: CommunityPool
- Parking: AttachedGarageGarage Door OpenerWorkshop in Garage
- Roofing: AsphaltShingle
- Windows: Plantation Shutters
- General: Brick1Crawlspace
- Road/Access: Public Road
- HOA Amenities: Association Management835.0Annually
- Originating MLS: ARKMLS_NWA
- School District: Eureka Springs
- County: Carroll
- Zoning: UNIT:11-11-19320-03516-000
- View: View
- Fencing: Back YardChain Link
- Utilities: Electricity AvailableSewer AvailableWater AvailableRecycling Collection
- Water: Public
- Sewer: Public Sewer
- Source: ARKMLS_NWA
This listing courtesy of Keller Williams Market Pro Realty Branch Office
Monthly Payment
- Principal & Interest $
- Property Taxes $
- Home Insurance $
- VA Funding Fee $