2 Wild Turkey Drive, Holiday Island, AR 72631
- 3 beds |
- 3 baths |
- 2,305 sqft
 Single-Family Home
  Built in 2001
  0.86acre lot
 —— car garage
  $216/sqft
  Listed 1 month ago
Property Description
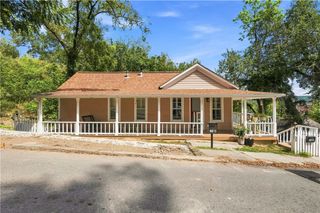
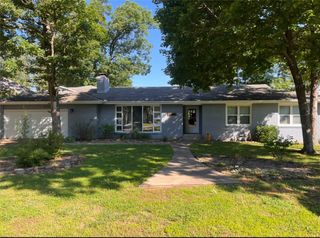
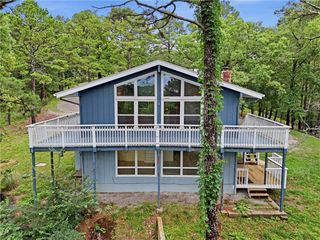
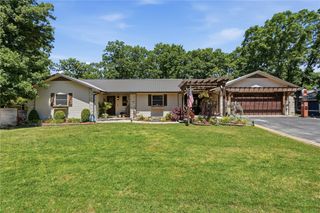
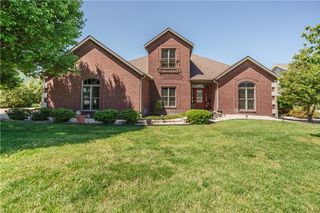
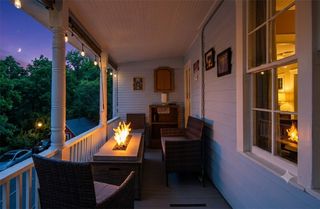
PRICED TO SELL! Move-in ready, updated, and packed with features—this exceptional 3-bedroom, 2.5-bath Holiday Island home sits on approximately 0.85 acres with a beautiful seasonal creek adding to the peaceful Ozark setting. Inside, dramatic 29' ceilings, abundant natural light, and a gas-log fireplace create an impressive great room. The updated kitchen features granite countertops, bay window and pantry. The main-level primary suite offers a jetted tub and two walk-in closets, while two spacious upstairs bedrooms include walk-in closets and a Jack-and-Jill bath. New triple-pane windows, 2023 roof, 2025 HVAC and so much more! Home is wired and Generator hookup ready. The impressive garage package includes a 3-car garage plus an insulated 41' x 17' RV garage with gas heat and electrical RV hookup. Enjoy fenced, level/cleared areas and covered outdoor living. Convenient access to area amenities, Holiday Island Marina, Table Rock Lake and world-class fishing. This one checks all the boxes—schedule your showing today!
- Listing Status:
- Active
- Date Added:
- September 4, 2026
- Data Last Updated:
- October 5, 2026 at 5:18AM
- Listing Office:
- Century 21 Woodland Real Estate : 479-253-7321
- Contact:
- 479-244-1671
- MLS ID:
- 1361120
- General: OutbuildingStorageWorkshop
- Style: Craftsman
- Other Structures: OutbuildingStorageWorkshopPorchDeck
- Pool: None
- Parking: OtherCircular DrivewayGarage Door Opener
- Roofing: ArchitecturalShingle
- Windows: Double Pane WindowsENERGY STAR Qualified WindowsStorm Window(s)Triple Pane WindowsBlinds
- General: BlockConcreteVinyl Siding2BlockCrawlspace
- Road/Access: Public Road
- HOA Amenities: OtherSee AgentSee RemarksMonthly
- Originating MLS: ARKMLS_NWA
- School District: Eureka Springs
- County: Carroll
- Zoning: 12-26-4 and 12-26-3320-04013-004
- Fencing: Full
- Utilities: Electricity AvailablePropaneSewer AvailableWater Available
- Water: Public
- Sewer: Public Sewer
- Source: ARKMLS_NWA
This listing courtesy of Century 21 Woodland Real Estate
Monthly Payment
- Principal & Interest $
- Property Taxes $
- Home Insurance $
- VA Funding Fee $