23 White Oak Drive, Holiday Island, AR 72631
- 3 beds |
- 3 baths |
- 2,712 sqft
 Single-Family Home
 Built in 2003
 0.26acre lot
 —— car garage
 $208/sqft
 Listed 29 days ago
Property Description
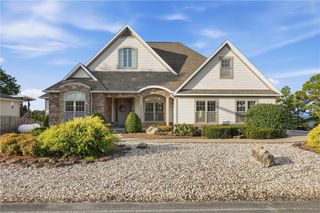
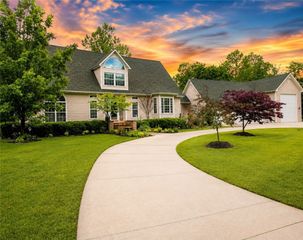
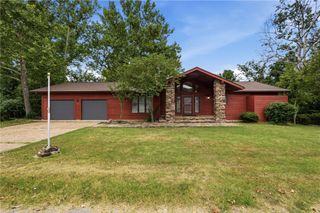
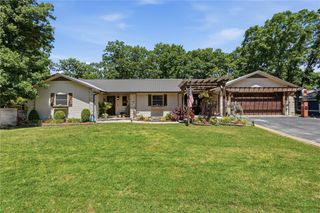
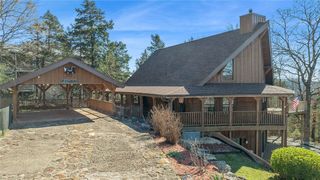
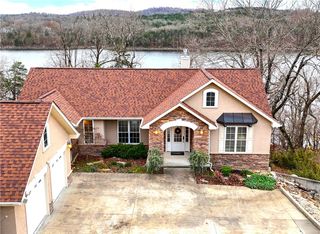
Lake views and the warmth of a white pine log home welcome you to this beautiful property on the island in Holiday Island. Built in 2003, it offers a private feel with two spacious back decks, a covered side deck, and a covered front porch. Landscaping and a 3-foot decorative metal fence frame the front yard. A loft overlooks the main-floor living room, while fireplaces in the living room and downstairs family room create inviting gathering spaces. The lower level features exterior access, two bedrooms, a full bath, a mechanical room, and a safe room. Accessibility features include a ramp, wide doorways, bathroom handrails, elevated toilets, and a stair lift to the lower level. The main bath offers a relaxing retreat with a large tub featuring gentle air bubbles. A whole-house generator and owned propane tank add practical appeal to this welcoming log home. Come enjoy the lake views, generous outdoor spaces, and inviting charm of this island log home!
- Listing Status:
- Active
- Date Added:
- October 21, 2026
- Data Last Updated:
- November 19, 2026 at 7:21AM
- Listing Office:
- All Seasons MW Realty : 479-253-0303
- Contact:
- 479-253-0303
- MLS ID:
- 1365699
- General: Concrete Driveway
- Style: Log Home
- Other Structures: PorchDeckPatioCovered
- Parking: AttachedGarageGarage Door Opener
- Roofing: Metal
- Windows: Blinds
- General: Log Siding2Slab
- Road/Access: Shared
- HOA Amenities: Snow Removal835.0Annually
- Originating MLS: ARKMLS_NWA
- School District: Eureka Springs
- County: Carroll
- Zoning: UNIT 122-1-4320-06200-004
- View: LakeView
- Fencing: Front YardMetal
- Utilities: Electricity AvailablePropaneSewer AvailableWater AvailableGenerator
- Water: Public
- Sewer: Public Sewer
- Source: ARKMLS_NWA
This listing courtesy of All Seasons MW Realty
Monthly Payment
- Principal & Interest $
- Property Taxes $
- Home Insurance $
- VA Funding Fee $