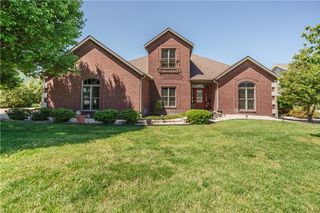
153 Holiday Island Drive, Holiday Island, AR 72631
- 3 beds |
- 4 baths |
- 2,881 sqft
 Single-Family Home
  Built in 2014
  0.52acre lot
 —— car garage
  $186/sqft
  Listed 22 days ago
Property Description
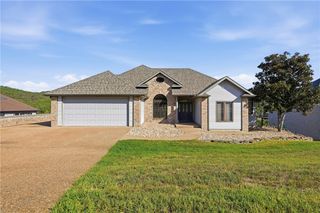
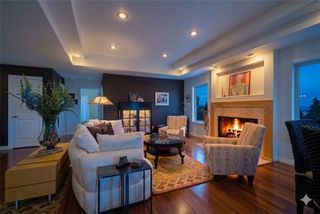
Ozark views take center stage in this exceptional 3-bedroom, 3½-bath Holiday Island home. Enjoy sweeping vistas from the walk-around deck with tongue-and-groove ceilings and the light-filled sunroom. The main level features two primary suites, each with double vanities. One includes a 5x5 sauna/steam room and Kohler BubbleMassage air bath, while the other offers a soaking tub and large walk-in shower. Beautiful craftsmanship continues throughout with gorgeous wood floors, a flagstone fireplace, tray ceilings, plantation shutters, and abundant built-ins. The eat-in kitchen showcases incredible views, generous counter and cabinet space, and two pantries, with a nearby office and half bath. Upstairs, a spacious bedroom with a full bath and tub/shower combo provides flexible space for guests, crafts, or an office, plus attic storage access. Also includes a 500-gallon propane tank and one-year-old shed.
- Listing Status:
- Active
- Date Added:
- September 13, 2026
- Data Last Updated:
- October 5, 2026 at 7:16AM
- Listing Office:
- Holiday Island Realty : 479-253-1618
- Contact:
- 479-253-1618
- MLS ID:
- 1361943
- General: Concrete DrivewayStorageSaunaSteam Room
- Style: Craftsman
- Other Structures: StorageDeckPatioCovered
- Pool: PoolCommunity
- Parking: AttachedGarageGarage Door OpenerWorkshop in Garage
- Roofing: ArchitecturalShingle
- Windows: Double Pane WindowsBlindsPlantation Shutters
- General: MasoniteRock2BlockCrawlspace
- Road/Access: Public RoadShared
- HOA Amenities: See Agent1348.0Annually
- Originating MLS: ARKMLS_NWA
- School District: Eureka Springs
- County: Carroll
- Zoning: UNIT:11-11-12320-03509-000
- View: Golf CourseView
- Fencing: None
- Utilities: Cable AvailableElectricity AvailablePropaneSewer AvailableWater AvailableGenerator
- Water: Public
- Source: ARKMLS_NWA
This listing courtesy of Holiday Island Realty
Monthly Payment
- Principal & Interest $
- Property Taxes $
- Home Insurance $
- VA Funding Fee $