52 Bandy Drive, Holiday Island, AR 72631
- 4 beds |
- 3 baths |
- 3,447 sqft
 Single-Family Home
  Built in 2004
  0.42acre lot
 —— car garage
  $173/sqft
  Listed 10 days ago
Property Description
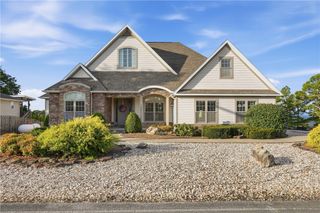
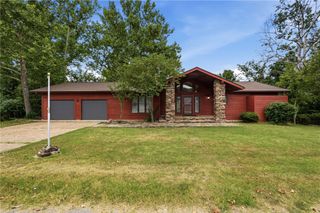
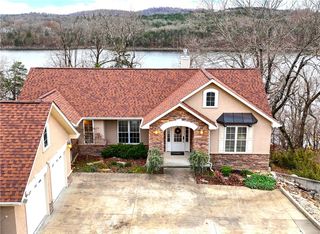
Beautiful Table Rock Lakefront home offering 4 bedrooms, 2½ baths, stunning lake views, and extensive updates. Remodeled in 2023, the home features custom plank flooring, a new cooktop, recessed lighting, new blinds, and French doors leading to the lower deck. Bedrooms 1, 2, and 3 have new carpet. Enjoy the full-width back deck overlooking the lake, with a covered section perfect for relaxing or entertaining. Major improvements include a new HVAC system (2021), new roof (2022), and whole-home Generac generator (2025). A 400-gallon buried propane tank is also included and owned. The spacious layout provides comfortable living areas and easy access to the outdoor spaces, making it ideal for enjoying lake life year-round. Whether you're relaxing with morning coffee, hosting family and friends, or watching the sunset over the water, this property offers the perfect setting. A wonderful opportunity for a full-time residence, vacation home, or lake getaway!
- Listing Status:
- Active
- Date Added:
- September 25, 2026
- Data Last Updated:
- October 5, 2026 at 7:16AM
- Listing Office:
- Coldwell Banker K-C Realty : 479-253-4442
- Contact:
- 479-659-8151
- MLS ID:
- 1363098
- General: Concrete Driveway
- Other Structures: BalconyDeck
- Pool: PoolCommunity
- Parking: Attached CarportGarage Door Opener
- Roofing: ArchitecturalShingle
- Windows: Blinds
- General: Brick2Slab
- Road/Access: Public Road
- HOA Amenities: OtherSnow RemovalSecurity838.0Annually
- Originating MLS: ARKMLS_NWA
- School District: Eureka Springs
- County: Carroll
- Zoning: UNIT 110-1-36 EXCEPT THE WEST TWO FEET320-04536-000
- Fencing: None
- Utilities: Electricity AvailablePropaneSewer AvailableWater AvailableRecycling CollectionGenerator
- Water: Public
- Sewer: Public Sewer
- Source: ARKMLS_NWA
This listing courtesy of Coldwell Banker K-C Realty
Monthly Payment
- Principal & Interest $
- Property Taxes $
- Home Insurance $
- VA Funding Fee $

 New - 2 days ago