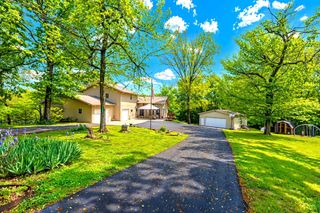
28559 Farm Road 1190, Eagle Rock, MO 65641
- 5 beds |
- 3 baths |
- 3,700 sqft
 Single-Family Home
  Built in 2017
  12acre lot
 4 car garage
  $186/sqft
  Listed 2 days ago
Property Description
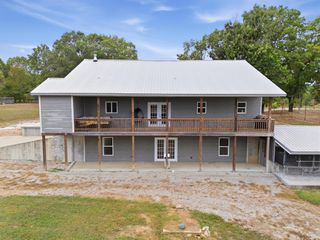
First time on the market! Enjoy country living on approximately 12 acres just minutes from Table Rock Lake and the marina. Bring your hobby-farm plans--this property. already features a fenced pasture with a pond, chicken coop, commercial dog kennels, apple and peach trees, and blackberries await. A children's treehouse and zip line provide outdoor adventure and family fun. The builder thoughtfully utilized every inch of this 5-bedroom, 2.5-bath home which features vaulted ceilings, a soaking tub, a kitchen island, an open floor plan, a mudroom, outdoor patios, a 5-foot-wide staircase, wheelchair-width doorways and wheelchair access through the walkout basement. The 30x40 garage/equipment shop includes an attached 40x20 lean-to with space for equipment, projects, and storage. The home, garage, and acreage are offered as a portion of a larger parcel.
- Listing Status:
- Active
- Data Last Updated:
- October 5, 2026 at 7:21AM
- Listing Office:
- Coldwell Banker K-C Realty : (479) 253-9161
- Listing Agent:
- Marcus Allen Sorell : (479) 492-8188
- MLS ID:
- 60335508

- General: PlayscapeGarden
- Other Structures: OutbuildingKennelsOtherStorage ShedFront PorchRear PorchDeckPatioSide PorchCovered
- Parking: Additional ParkingWorkshop in GarageOversizedGravelGatedGarage Faces SideDrivewayCovered
- Roofing: Metal
- General: Hardboard SidingTwoSlab
- Road/Access: County Road
- Originating MLS: somo
- County: Barry
- Zoning: 29-5.0-22-000-000-0002.007
- Fencing: Partial
- Water: Private
- Sewer: Septic Tank
- Source: somo
This listing courtesy of Marcus Allen Sorell , Coldwell Banker K-C Realty
Monthly Payment
- Principal & Interest $
- Property Taxes $
- Home Insurance $
- VA Funding Fee $

 New - 2 days ago