6 Fairway Drive, Holiday Island, AR 72631
- 3 beds |
- 4 baths |
- 2,953 sqft
 Single-Family Home
  Built in 1989
  1.03acre lot
 —— car garage
  $196/sqft
  Listed 2 months ago
Property Description
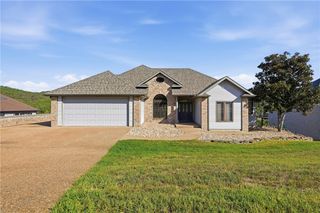
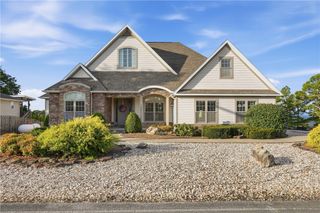
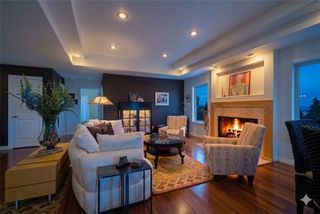
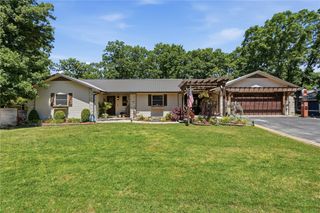
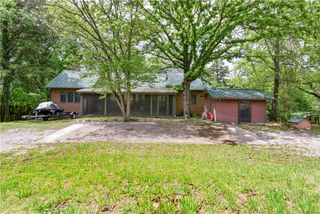
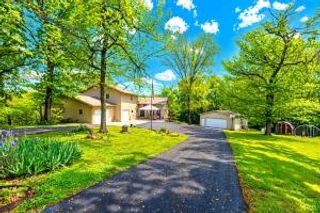
Lakefront home on Table Rock Lake in Holiday Island, offering easy access to golf, the marina and recreational amenities. Situated on a quiet cul-de-sac with golf course views and an included adjacent lakefront lot, this 3-bedroom, 3.5-bath cedar home is a short golf-cart ride to the marina. Inside, you'll find beautiful oak floors, vaulted ceilings, tall windows, and a floor-to-ceiling stone gas fireplace. The open living, dining, and kitchen area features quartz countertops, open shelving, stainless appliances, and an oversized pantry. Two primary suites are on the main level, including the main suite with deck access, a walk-in closet, walk-in tub, and private outdoor shower. The walkout lower level offers a family room, third bedroom, dressing room, workshop/golf-cart garage, and additional storage. Enjoy two decks overlooking Table Rock Lake and impressive stone retaining walls. Community amenities include two golf courses, marina, pool, tennis, pickleball, and recreation center.
- Listing Status:
- Active
- Date Added:
- August 3, 2026
- Data Last Updated:
- October 5, 2026 at 7:16AM
- Listing Office:
- Coldwell Banker K-C Realty : 479-253-4442
- Contact:
- 479-253-4442
- MLS ID:
- 1357603
- General: Concrete Driveway
- Other Structures: DeckPatioCovered
- Pool: PoolCommunity
- Parking: AttachedGarageGarage Door OpenerWorkshop in Garage
- Roofing: ArchitecturalShingle
- General: Cedar2Slab
- Road/Access: Public Road
- HOA Amenities: See Agent1348.0Annually
- Originating MLS: ARKMLS_NWA
- School District: Eureka Springs
- County: Carroll
- Zoning: UNIT 112-3-12 & PARCEL D-1-3320-04607-000
- View: Golf CourseLakeView
- Fencing: None
- Utilities: Electricity AvailableSewer AvailableWater Available
- Water: Public
- Sewer: Public Sewer
- Source: ARKMLS_NWA
This listing courtesy of Coldwell Banker K-C Realty
Monthly Payment
- Principal & Interest $
- Property Taxes $
- Home Insurance $
- VA Funding Fee $