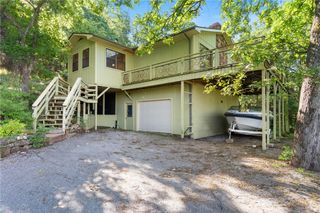
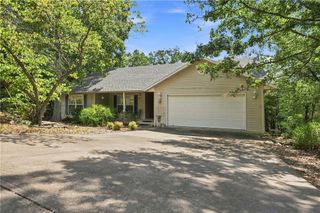
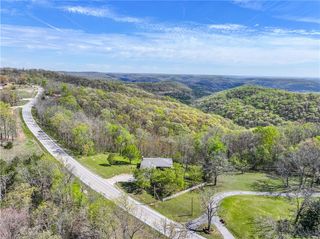
21 Appaloosa Drive, Holiday Island, AR 72631
- 2 beds |
- 2 baths |
- 1,376 sqft
 Single-Family Home
  Built in 1988
  0.38acre lot
 —— car garage
  $176/sqft
  Listed 5 months ago
Property Description
PRICE IMPROVEMENT , MOTIVATED SELLER, MOVE-IN READY, WELL MAINTAINED,ALL APPLIANCES CONVEY , New Roof, New windows, freshly painted with this Ranch style one level home no stairs to climb, offers 2 bedroom , 2 bathroom , All ELECTRIC, wood burning fireplace with insert, PUREAIR PRO blue light filter on the CH/A . Carpet throughout the house, wet areas have ceramic tiles. 1 car garage with storage closet. Salt-water system provided by culligan contract transfers. Ideal for retirement , first time home buyers, airbnb, STR,LTR ,vacation. Location Holiday Island Golf Course, walking distance to trails, table rock lake, swimming pool, recreation center and marina. Nearby conveniences ,grocery store, bank, gas station, coffee shops , restaurants, post office. Mountain bike friendly community with trails at Lake leatherwood , Bella Vista, Kessler Mountain all minutes away. I-49 interstate 35 minutes , Branson Missouri 35 minutes , Eureka Springs 10 minutes, Harrison 45 minutes.
- Listing Status:
- Active
- Date Added:
- April 14, 2026
- Data Last Updated:
- October 5, 2026 at 7:16AM
- Listing Office:
- Keller Williams Market Pro Realty Branch Office : 479-657-6797
- Contact:
- 479-595-0253
- MLS ID:
- 1342915
- General: Concrete Driveway
- Other Structures: EnclosedCovered
- Pool: None
- Parking: AttachedGarageGarage Door OpenerRV Access/Parking
- Roofing: AsphaltShingle
- Windows: Double Pane WindowsBlindsDrapes
- General: Wood Siding1BlockCrawlspace
- Road/Access: HighwayPublic RoadShared
- HOA Amenities: Monthly
- Originating MLS: ARKMLS_NWA
- School District: Eureka Springs
- County: Carroll
- Zoning: UNIT 111-2-10320-04560-000
- View: Seasonal ViewView
- Fencing: None
- Utilities: Electricity AvailableSewer AvailableWater AvailableRecycling Collection
- Water: Public
- Sewer: Public Sewer
- Source: ARKMLS_NWA
This listing courtesy of Keller Williams Market Pro Realty Branch Office
Monthly Payment
- Principal & Interest $
- Property Taxes $
- Home Insurance $
- VA Funding Fee $