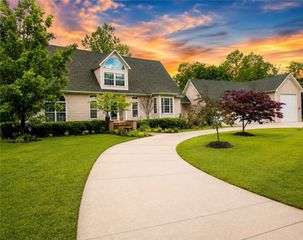
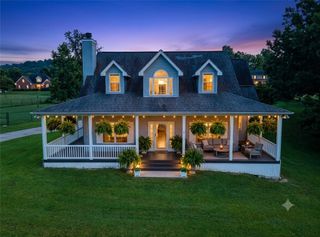
3 Leatherwood Drive, Holiday Island, AR 72631
- 3 beds |
- 3 baths |
- 2,304 sqft
 Single-Family Home
  Built in 2021
  0.28acre lot
 —— car garage
  $184/sqft
  Listed 5 months ago
Property Description
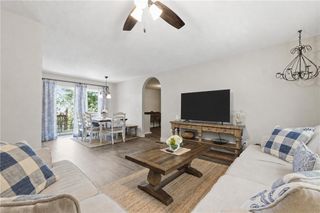
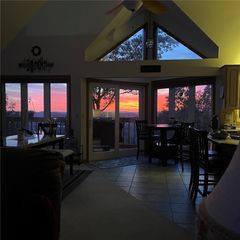
Built in 2021, this 3BR, 2.5BA home offers the perfect blend of comfort, location & investment potential in beautiful Holiday Island! The open, split floorplan features soaring cathedral ceilings, a spacious living area & kitchen with abundant cabinetry and counter space. The private primary suite offers a jetted tub, walk-in shower & plenty of room to unwind. Looking for a weekend getaway or investment opportunity? With vacation rentals already popular throughout the area, this property offers great potential as an Airbnb/short-term rental. Enjoy the best of the Ozarks with golf, marina, community pool, walking trails & Table Rock Lake just minutes away. Even better, the shopping, dining, entertainment & charm of Downtown Eureka Springs are only a quick 15-minute drive away. Whether you're searching for a full-time home, vacation retreat or potential income-producing property, this one checks all the boxes!
- Listing Status:
- Active
- Date Added:
- April 24, 2026
- Data Last Updated:
- October 5, 2026 at 7:16AM
- Listing Office:
- Coldwell Banker Harris McHaney & Faucette-Bentonvi : 479-273-3838
- Contact:
- terri@coldwellbankerhmf.com
- MLS ID:
- 1343829
- General: Concrete Driveway
- Style: Traditional
- Other Structures: DeckCovered
- Pool: CommunityPool
- Parking: AttachedGarageGarage Door Opener
- Roofing: ArchitecturalShingle
- Windows: Double Pane WindowsVinylBlinds
- General: ConcreteRock1Slab
- Road/Access: Public Road
- HOA Amenities: See Agent856.0Annually
- Originating MLS: ARKMLS_NWA
- School District: Eureka Springs
- County: Carroll
- Zoning: UNIT:10-5-10320-02990-000
- Fencing: None
- Utilities: Electricity AvailablePropaneSewer AvailableWater AvailableRecycling Collection
- Water: Public
- Sewer: Public Sewer
- Source: ARKMLS_NWA
This listing courtesy of Coldwell Banker Harris McHaney & Faucette-Bentonvi
Monthly Payment
- Principal & Interest $
- Property Taxes $
- Home Insurance $
- VA Funding Fee $