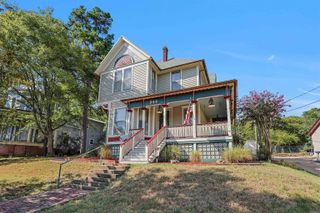
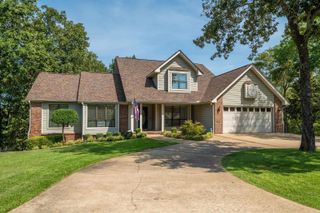
1003 Prospect, Hot Springs, AR 71901
- 3 beds |
- 3 baths |
- 2,877 sqft
 Single-Family Home
  Built in 1934
  8,276sqft lot
 —— car garage
  $198/sqft
  Listed 11 days ago
Property Description
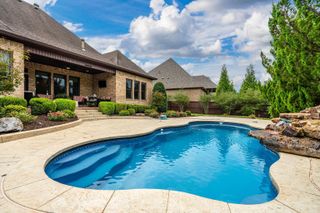
Welcome to this beautifully maintained 3-bedroom, 3-bath home located in the historic district of Hot Springs! Offering three levels of spacious living, this fully furnished property combines comfort, character, and incredible potential as a short-term rental investment.The main level features a welcoming living room, kitchen, dining area, study, bedroom, and full bathroom. Upstairs, you’ll find two additional bedrooms and another full bathroom. The lower level offers even more living space, including a large laundry area, additional living area with a Murphy bed, full bathroom, and convenient walk-out access to the expansive patio and beautiful in-ground pool. The lower level also provides direct access to the garage. This home comes fully furnished and includes a transferable STR permit, making it an excellent opportunity for an investor looking to add a turnkey property to their portfolio. Located in the heart of Hot Springs, you’ll be just minutes from downtown, Oaklawn, dining, entertainment, and all that this historic destination has to offer. This is one you’ll definitely want to see! Call today to schedule your private showing and discover everything this unique Hot S
- Listing Status:
- Active
- Date Added:
- September 24, 2026
- Data Last Updated:
- October 5, 2026 at 1:09AM
- Listing Office:
- Trademark Real Estate, Inc. : 501-318-3200
- Listing Agent:
- Olga Ward : 501-844-5608
- MLS ID:
- 26038835

- General: BrickPatioPorchPartially FencedInground PoolGuttering
- Style: Tudor
- Parking: GarageOne CarAuto Door OpenerRear Entry
- Roofing: Composition
- General: Tri-LevelCrawl Space
- Road/Access: Paved
- HOA Amenities: Swimming Pool(s)0.0
- County: Garland
- Utilities: Sewer-PublicWater-PublicElec-Municipal (+Entergy)Gas-Natural
This listing courtesy of Olga Ward , Trademark Real Estate, Inc.
Monthly Payment
- Principal & Interest $
- Property Taxes $
- Home Insurance $
- VA Funding Fee $