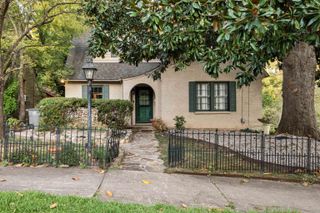
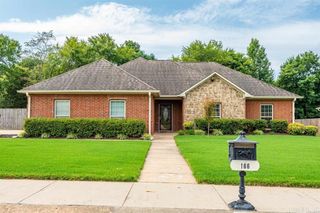
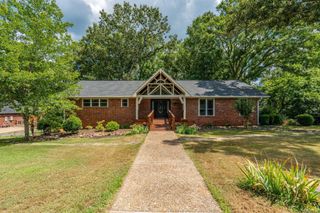
544 Prospect, Hot Springs, AR 71901
- 4 beds |
- 3 baths |
- 3,310 sqft
 Single-Family Home
  Built in 1893
  —— sqft lot
  —— car garage
  $148/sqft
  Listed 26 days ago
Property Description
Step back in time with this beautiful 1893 home located at 544 Prospect Avenue in Hot Springs! Offering approximately 3,310 square feet, this 4-bedroom, 3-bath residence is filled with character and architectural details that give it a personality all its own. The main level features impressive 11-foot ceilings, beautiful wood floors and trim, a striking wood staircase, a formal living room, separate den, and spacious dining area. The kitchen is a standout with abundant wood cabinetry, a large island, vintage-inspired details, and a wonderful blend of historic character and everyday functionality. All four bedrooms are located upstairs, providing separation between the home's living and sleeping spaces. A sunroom provides another inviting place to relax or entertain, while the patio extends the living space outdoors. Located within the Hot Springs city limits, this distinctive property offers generous living spaces, beautiful craftsmanship, and the unmistakable charm of a home with more than 130 years of history. Driveway is shared with the neighboring property. Agents see remarks.
- Listing Status:
- Active
- Date Added:
- September 9, 2026
- Data Last Updated:
- October 5, 2026 at 4:54AM
- Listing Office:
- Lake Hamilton Realty, Inc. : 501-525-1466
- Listing Agent:
- Kenneth Harris : 501-844-9236
- MLS ID:
- 26037453

- General: FramePatioPorchPartially FencedOutside Storage AreaLawn Sprinkler
- Style: Victorian
- Parking: GarageDetachedSide Entry
- Roofing: Composition
- General: Two StoryCrawl Space
- Road/Access: Paved
- HOA Amenities: 0.0
- County: Garland
- Utilities: Sewer-PublicWater-PublicElec-Municipal (+Entergy)Gas-NaturalTV-Satellite Dish
This listing courtesy of Kenneth Harris , Lake Hamilton Realty, Inc.
Monthly Payment
- Principal & Interest $
- Property Taxes $
- Home Insurance $
- VA Funding Fee $