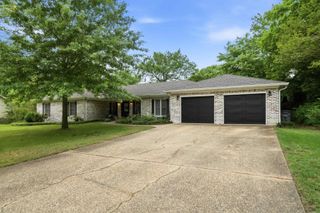
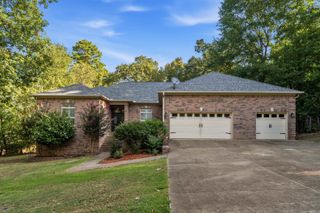
210 Quail Creek Road, Hot Springs, AR 71901
- 4 beds |
- 3 baths |
- 3,383 sqft
 Single-Family Home
  Built in 1987
  0.48acre lot
 —— car garage
  $140/sqft
  Listed 3 months ago
Property Description
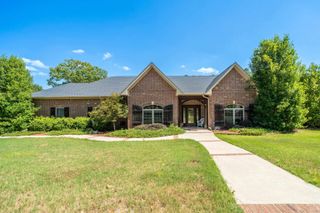
Beautifully updated Craftsman-style home in the highly sought-after Eastgate II subdivision! Soaring vaulted ceilings with exposed beams and new double-hung windows fill the home with natural light while showcasing the lush backyard and picturesque neighborhood setting. The thoughtfully designed floor plan offers true main-level living, with the added flexibility of a private lower-level featuring a 2-bedroom in-law suite complete with its own living room, fireplace, and patio—ideal for guests, multi-generational living, or extended stays. Upgrades include a new roof, new HVAC, quartz countertops, beautifully renovated bathrooms, and two inviting fireplaces. A complete list of improvements is available upon request. Located in one of the most desirable neighborhoods in the Lakeside School District, this home offers the perfect combination of character, comfort, and modern updates. Schedule your private tour to truly appreciate everything this exceptional property has to offer.
- Listing Status:
- Active
- Date Added:
- July 6, 2026
- Data Last Updated:
- October 5, 2026 at 4:54AM
- Listing Office:
- CBRPM Hot Springs : 501-525-7355
- Listing Agent:
- Kelly M O'Dwyer : 501-282-1804
- MLS ID:
- 26027195

- General: Brick & Frame ComboPatioDeckPorch
- Style: TraditionalCraftsman
- Parking: GarageTwo CarAuto Door OpenerSide Entry
- Roofing: Architectural Shingle
- General: 2 Story Entry & LowerSlab/Crawl Combination
- Road/Access: Paved
- HOA Amenities: 0.0
- County: Garland
- Zoning: 400-16450-014-000
- Restrictions: Bill of Assurance
- Utilities: Sewer-PublicWater-PublicElec-Municipal (+Entergy)Gas-Natural
This listing courtesy of Kelly M O'Dwyer , CBRPM Hot Springs
Monthly Payment
- Principal & Interest $
- Property Taxes $
- Home Insurance $
- VA Funding Fee $