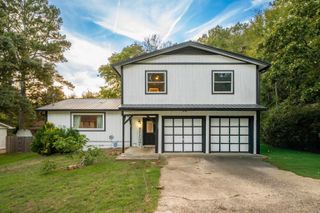
104 Granada Drive, Hot Springs, AR 71913
- 3 beds |
- 2 baths |
- 1,996 sqft
 Single-Family Home
  Built in 1980
  0.3acre lot
 —— car garage
  $168/sqft
  Listed 17 days ago
Property Description
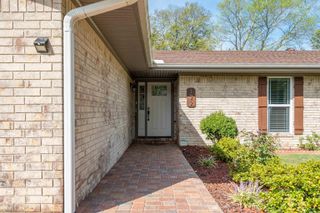
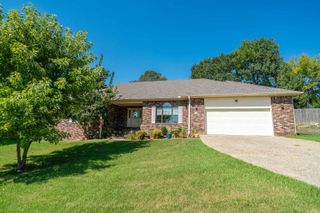
~ More space than meets the eye! ~ Welcome to this well-maintained brick home in Village South Subdivision. This home offers an open, spacious floor plan designed for comfortable everyday living. The kitchen features a large breakfast bar, abundant cabinet space, and an open layout that flows easily into the main living area. The expansive primary suite is highlighted by an oversized walk-in closet, offering plenty of room for organization. The updated guest shower features a multi-jet system with a waterfall showerhead, adding a touch of luxury. A bright, spacious sunroom provides additional living space to enjoy year-round, with an adjoining smaller enclosed sunroom offering flexible space for storage, outdoor equipment, gardening supplies, or other needs. Outside, the fenced backyard and large patio create the perfect setting for outdoor dining, entertaining, or simply relaxing. A spacious two-car garage adds even more convenience and storage. Ideally situated just minutes from shopping, dining, healthcare, and everyday conveniences, with easy access to Lakeshore Drive.
- Listing Status:
- Active
- Date Added:
- September 18, 2026
- Data Last Updated:
- October 4, 2026 at 8:57PM
- Listing Office:
- CBRPM Hot Springs : 501-525-7355
- Listing Agent:
- Brittni Terlecki : 501-276-3903
- MLS ID:
- 26038056

- General: BrickPatioPorchPartially FencedWood Fence
- Style: Traditional
- Parking: GarageTwo CarAuto Door Opener
- Roofing: Architectural Shingle
- General: One StorySlab
- Road/Access: Paved
- HOA Amenities: 0.0
- County: Garland
- Zoning: 400-67650-034-000
- Utilities: Sewer-PublicWater-PublicElec-Municipal (+Entergy)All Underground
This listing courtesy of Brittni Terlecki , CBRPM Hot Springs
Monthly Payment
- Principal & Interest $
- Property Taxes $
- Home Insurance $
- VA Funding Fee $

 New - Just listed!