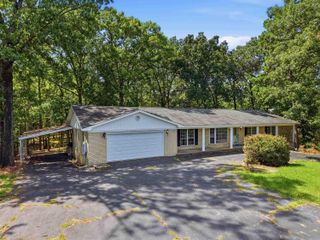
104 Westcliff Terrace, Hot Springs, AR 71913
- 3 beds |
- 2 baths |
- 2,226 sqft
 Single-Family Home
  Built in 1984
  1.54acre lot
 —— car garage
  $119/sqft
  Listed 2 months ago
Property Description
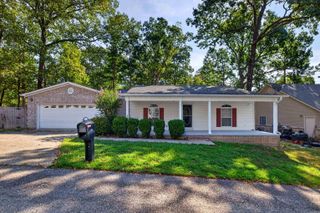
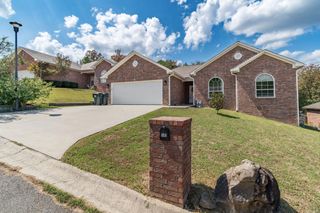
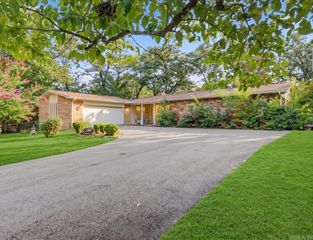
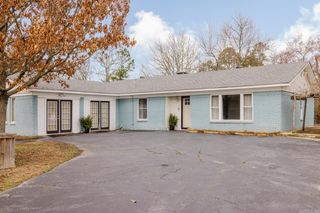
Investors take notice! This all brick home perfectly situated on a level lot surrounded by 1.54 acres of cleared land, has more to offer than just Lake Hamilton School District. It boasts a 2 car garage, fireplace, ample bedrooms, an office, 2 living spaces, spacious eat in kitchen with a counter top seating area. Not only do you get all of these, but you gain a home with a roof replaced in 2024 with level 3 architectural shingle Atlas system roof, New internal HVAC fan in 2026, ADT security system with 3 outside cameras and 1 inside camera, glass shatter sensors plus video doorbell. Run your home from your phone! Smart thermostat compatible with Google and Alexa, smart home appliances, washer, dryer, refrigerator, all purchased within the last 5 years! This home is also wired for FIBER internet. It also come with a transferable lifetime guarantee on foundation leveling, which was done in 2018. Truly a place to settle into security and comfort.
- Listing Status:
- Active
- Date Added:
- July 22, 2026
- Data Last Updated:
- October 5, 2026 at 1:09AM
- Listing Office:
- Crye-Leike REALTORS : 501-321-0800
- Listing Agent:
- Shari Bales : 501-418-1516
- MLS ID:
- 26030522

- General: BrickDeckPorchGuttering
- Style: Traditional
- Parking: GarageTwo CarAuto Door Opener
- Roofing: Architectural Shingle
- General: One StoryCrawl Space
- Road/Access: Paved
- HOA Amenities: 0.0Annual
- County: Garland
- Restrictions: Other (see remarks)
- Utilities: SepticWater-PublicElec-Municipal (+Entergy)
This listing courtesy of Shari Bales , Crye-Leike REALTORS
Monthly Payment
- Principal & Interest $
- Property Taxes $
- Home Insurance $
- VA Funding Fee $

 New - 3 days ago