104 Westminster, Hot Springs, AR 71901
- 4 beds |
- 3 baths |
- 3,126 sqft
 Single-Family Home
 Built in 1988
 1acre lot
 —— car garage
 $200/sqft
 Listed 1 month ago
Property Description
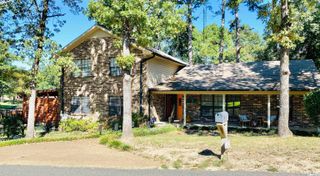
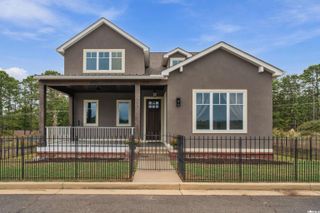
SPACE, ELEGANCE & VERSATILITY in the highly sought-after Lakeside school district. This beautiful home offers 3,126 sq. ft. of spacious living PLUS an additional 935 sq ft. detached guest quarters, all situated on 2 city lots, totaling 2.14 gently sloping acres! Step inside to a Chef's dream kitchen featuring a commercial size refrigerator, granite counter tops, abundant cabinetry, ice maker, trash compactor with a full size breakfast area. The kitchen also boast a beautiful sky light! Enjoy a formal dining room with a gorgeous views through expansive windows. There is also a formal living room with a wood burning fireplace to relax and visit, along with an additional sitting room . The primary bedroom suite features a jacuzzi tub with a walk in closet, while the additional 3 bedrooms and 2 guest baths provide plenty of space for everyone. This is the perfect place for extended family, guest, or multigenerational living. Outside, you will love the circular drive way, charming pergola sitting area, and an additional paved driveway in the back. OVER A 4,000 SQ. FT. OF COMBINED LIVING SPACE ON 2.14 ACRES. Conveniently located minutes from the bypass.
- Listing Status:
- Active
- Date Added:
- October 7, 2026
- Data Last Updated:
- November 19, 2026 at 1:32AM
- Listing Office:
- Hot Springs Realty : 501-525-4178
- Listing Agent:
- Tammy S Bates : 501-617-4972
- MLS ID:
- 26041816

- General: BrickPatioPorchOutside Storage AreaGuttering
- Style: Traditional
- Parking: GarageTwo CarRear Entry
- Roofing: Composition
- General: One StorySlab
- Road/Access: Paved
- HOA Amenities: 0.0
- County: Garland
- Restrictions: Bill of Assurance
- Utilities: Sewer-PublicWater-PublicElec-Municipal (+Entergy)Gas-NaturalTV-CableTV-Satellite Dish
This listing courtesy of Tammy S Bates , Hot Springs Realty
Monthly Payment
- Principal & Interest $
- Property Taxes $
- Home Insurance $
- VA Funding Fee $

 New - 2 days ago