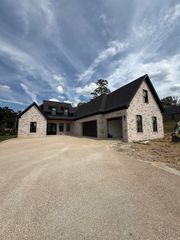
203 Arlington, Hot Springs, AR 71901
- 4 beds |
- 3 baths |
- 2,950 sqft
 Single-Family Home
 Built in 2024
 0.25acre lot
 —— car garage
 $212/sqft
 Listed 1 month ago
Property Description
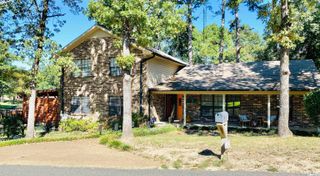
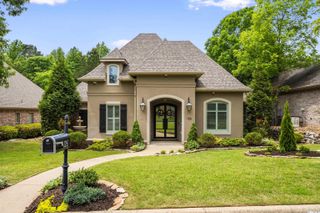
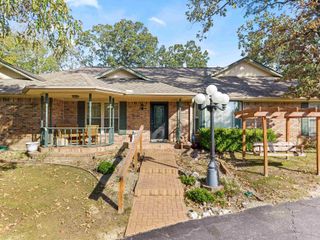
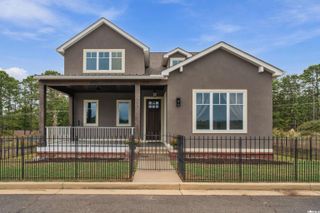
This gorgeous 4 bedroom, 3 bath home built in 2024 is ready for you to move right in! Step through the front door and you’re greeted by adesignated office space with beautiful French doors — perfect for working from home or a quiet study. This split floor plan was made forprivacy: the master suite is tucked behind the kitchen, while the other three bedrooms sit on the opposite side of the home. The livingroom features a cozy fireplace, perfect for those cooler Arkansas evenings. The master suite itself is a true retreat, featuring a spaciouswalk-through closet that connects the bathroom straight to the laundry room — because who doesn’t want to skip the extra steps onlaundry day? The closet space alone is enough to make anyone jealous. In the kitchen, you’ll find a generous pantry with plenty of roomfor storage, making meal prep and grocery hauls a breeze. Step outside to your covered back patio — perfect for morning coffee,evening relaxation, or entertaining friends and family, rain or shine. With 4 bedrooms and 3 full baths, this split floor plan gem has it all.Don’t miss your chance to call Arlington Park home!
- Listing Status:
- Active
- Date Added:
- October 16, 2026
- Data Last Updated:
- November 19, 2026 at 1:32AM
- Listing Office:
- The Goff Group Real Estate Company : 501-525-0908
- Listing Agent:
- Haleigh N Horner : 501-617-3874
- MLS ID:
- 26041887

- General: BrickPatioLawn Sprinkler
- Style: Traditional
- Parking: GarageTwo Car
- Roofing: Architectural Shingle
- General: One StorySlab
- Road/Access: Paved
- HOA Amenities: Mandatory FeeGated EntranceEntrance Security750.0Annual
- County: Garland
- Utilities: Sewer-PublicWater-PublicElec-Municipal (+Entergy)
This listing courtesy of Haleigh N Horner , The Goff Group Real Estate Company
Monthly Payment
- Principal & Interest $
- Property Taxes $
- Home Insurance $
- VA Funding Fee $

 New - 2 days ago