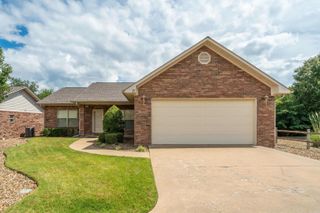
105 Kingsbrook Street, Hot Springs, AR 71913
- 3 beds |
- 2 baths |
- 1,539 sqft
 Single-Family Home
  Built in 1975
  0.58acre lot
 —— car garage
  $155/sqft
  Listed 26 days ago
Property Description
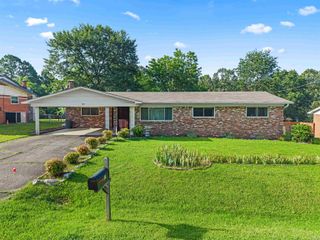
Welcome to this charming 3-bedroom, 2-bath home located in the highly desirable Lakeside School District. With excellent curb appeal, mature landscaping, and a side-entry carport, this property offers both character and functionality. Inside, you'll find a spacious great room featuring a soaring vaulted ceiling and a stunning natural stone fireplace that creates a warm and inviting focal point. The bright and cheerful kitchen and dining area are designed for everyday living and entertaining, complete with a center island, granite countertops, abundant cabinetry, and generous workspace. The primary suite offers a private en-suite bath, while two additional bedrooms provide comfortable accommodations for family or guests. The guest bathroom conveniently includes a spacious laundry area. Step outside to enjoy the multi-level deck overlooking the beautifully landscaped, fenced backyard filled with mature fruit trees. A unique bonus feature is the existing concrete surround and level area originally designed for a future vinyl liner swimming pool—ready for the next owner to complete or customize to their vision. As an added bonus, this property includes the adjoining level lot.
- Listing Status:
- Active
- Date Added:
- July 3, 2026
- Data Last Updated:
- July 29, 2026 at 1:22AM
- Listing Office:
- Exp Realty : 866-720-5056
- Listing Agent:
- Emilia D'Auteuil : 501-627-4625
- MLS ID:
- 26028054

- General: Metal/Vinyl SidingPatioDeck
- Style: Contemporary
- Parking: CarportSide Entry
- Roofing: Architectural Shingle
- General: One StoryCrawl Space
- Road/Access: Paved
- HOA Amenities: 0.0
- County: Garland
- Utilities: Sewer-PublicWater-PublicElec-Municipal (+Entergy)
This listing courtesy of Emilia D'Auteuil , Exp Realty
Monthly Payment
- Principal & Interest $
- Property Taxes $
- Home Insurance $
- VA Funding Fee $