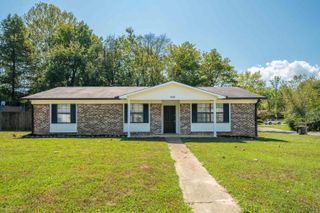
417 Lakeshore Drive, Hot Springs, AR 71913
- 3 beds |
- 2 baths |
- 1,805 sqft
 Single-Family Home
  Built in 1965
  0.27acre lot
 —— car garage
  $127/sqft
  Listed 2 months ago
Property Description
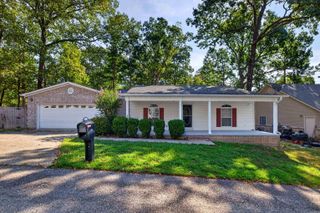
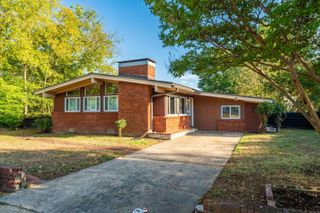
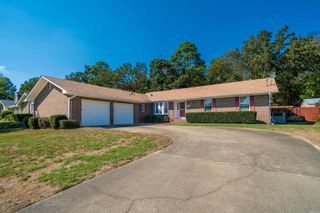
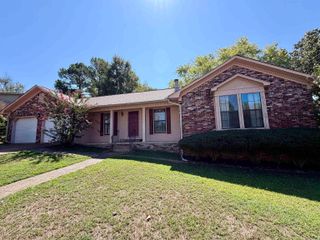
Stop scrolling!! A clean, move-in-ready Hot Springs home under $250K! From the moment you walk through the door, you’ll notice how clean, comfortable, and lovingly maintained this 3-bedroom, 2-bath home truly is. Cozy up around the gas fireplace, host friends beneath the covered patio, or enjoy the fenced backyard, complete with a storage shed for tools, lawn equipment, and all the extras. The refrigerator, washer, dryer, and dishwasher all stay, so moving day comes with fewer expenses and less stress. You’ll also appreciate the additional insulation, central heat and air, two-car carport, and low-maintenance brick and metal/vinyl exterior. The roof and HVAC are approximately five years old, while the water heater is approximately two years old. Tucked into a prime Hot Springs location just minutes from shopping and Lake Hamilton, this home keeps you close to everything while still giving you a comfortable place to slow down and enjoy life. As an added bonus, the seller is offering up to $600 toward a one-year home warranty of the buyer’s choice. Come see how easily this one could feel like home!
- Listing Status:
- Active
- Date Added:
- July 21, 2026
- Data Last Updated:
- October 5, 2026 at 4:54AM
- Listing Office:
- White Stone Real Estate : 501-359-3009
- Listing Agent:
- Caitlin A Hogarth : 501-463-3410
- MLS ID:
- 26029577

- General: BrickMetal/Vinyl SidingPatioPartially FencedOutside Storage AreaGutteringChain LinkCovered Patio
- Style: Traditional
- Parking: CarportTwo Car
- Roofing: Architectural Shingle
- General: One StoryCrawl Space
- Road/Access: Paved
- HOA Amenities: 0.0
- County: Garland
- Utilities: Sewer-PublicWater-PublicElec-Municipal (+Entergy)Gas-Natural
This listing courtesy of Caitlin A Hogarth , White Stone Real Estate
Monthly Payment
- Principal & Interest $
- Property Taxes $
- Home Insurance $
- VA Funding Fee $

 New - 1 day ago