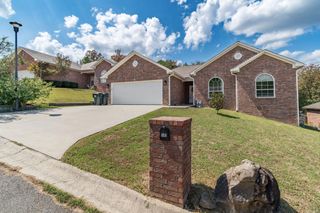
204 Alta Vista, Hot Springs, AR 71913
- 3 beds |
- 3 baths |
- 2,092 sqft
 Single-Family Home
  Built in 1971
  0.32acre lot
 —— car garage
  $129/sqft
  Listed 14 days ago
Property Description
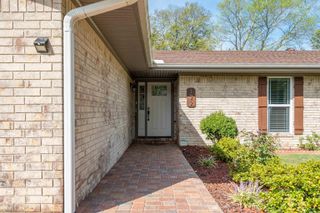
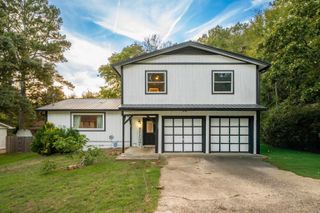
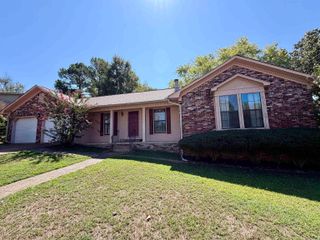
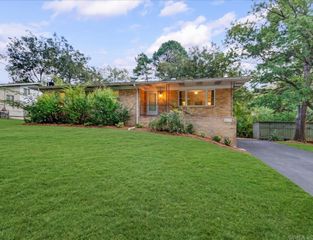
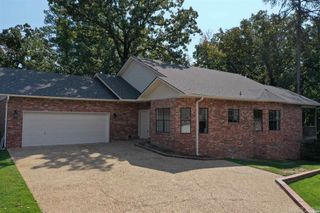
Welcome home to this property offering 2,092 square feet of comfortable living space. This 3-bedroom, 2.5 bathroom residence features a flexible layout that includes both a formal living room and a separate den anchored by a classic wood-burning fireplace. The well-equipped kitchen features granite countertops, an eat-in dining space, and a refrigerator that conveys with the sale. Adjacent to the kitchen, a formal dining room provides an excellent space for hosting dinners and gatherings. For added convenience, the washer and dryer are also included to make your move completely seamless. Outside, the fully fenced backyard is designed for relaxation in any weather, offering both back and side covered patios. The two-car garage provides excellent utility, complete with a small workshop area tucked inside for projects and extra storage. Buyers will also appreciate the long-term peace of mind that comes with a roof that is just one year old. Enjoy the perks of a fantastic location with a property that offers an unbeatable mix of everyday functionality, thoughtful improvements, and lasting value. Schedule your showing today to see everything this fantastic home has!
- Listing Status:
- Active
- Date Added:
- September 21, 2026
- Data Last Updated:
- October 4, 2026 at 8:57PM
- Listing Office:
- McGraw Realtors - HS : 501-881-3331
- Listing Agent:
- Eric Billingsley : 501-547-2997
- MLS ID:
- 26038423

- General: BrickPatioFully Fenced
- Style: Ranch
- Parking: GarageTwo Car
- Roofing: Other (see remarks)
- General: Other (see remarks)Crawl Space
- Road/Access: Paved
- HOA Amenities: 0.0
- County: Garland
- Utilities: Sewer-PublicWater-PublicElec-Municipal (+Entergy)
This listing courtesy of Eric Billingsley , McGraw Realtors - HS
Monthly Payment
- Principal & Interest $
- Property Taxes $
- Home Insurance $
- VA Funding Fee $

 New - 3 days ago