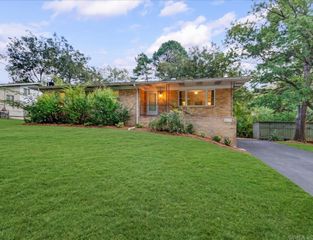
103 Southgate Street, Hot Springs, AR 71913
- 3 beds |
- 3 baths |
- 2,350 sqft
 Single-Family Home
  Built in 1975
  0.31acre lot
 —— car garage
  $119/sqft
  Listed 11 days ago
Property Description
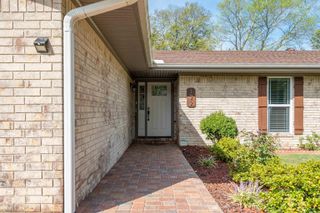
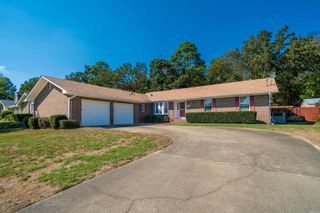
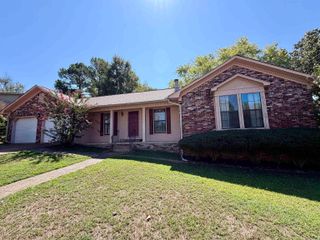
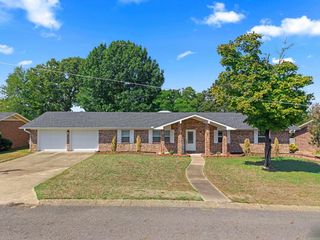
Discover comfort and convenience in this spacious 3-bedroom, 2.5-bath, 1½-story home offering 2,350 sq. ft. of living space! The large living room features a beautiful stone wood-burning fireplace, while an additional den provides extra space for entertaining or relaxing. New metal roof for peace of mind. The kitchen offers stainless steel appliances, a pantry, and a new garbage disposal. Enjoy abundant storage, a two-car garage, new vinyl siding, and insulated windows. Step outside to a covered back porch and a fenced backyard, perfect for entertaining, pets or enjoying a quiet evening. Conveniently located near the hospital, restaurants, grocery stores, and shopping! Outdoor enthusiasts will love being within walking distance of the Jean White Wallace Wetlands Trailhead, connecting to the 4.2-mile Hot Springs Creek Greenway Trail. With generous living spaces, recent updates, and a fantastic location, this home offers the perfect combination of comfort and convenience. Put this one on your list!
- Listing Status:
- Active
- Date Added:
- September 24, 2026
- Data Last Updated:
- October 4, 2026 at 8:57PM
- Listing Office:
- White Stone Real Estate : 501-359-3009
- Listing Agent:
- Lance P Arguello : 479-263-0550
- MLS ID:
- 26039220

- General: Metal/Vinyl SidingPatioPorchCovered Patio
- Style: Traditional
- Parking: GarageTwo Car
- Roofing: Metal
- General: 1.5 StorySlab/Crawl Combination
- Road/Access: Paved
- HOA Amenities: 0.0
- County: Garland
- Zoning: 400-60700-002-000
- Utilities: Sewer-PublicWater-PublicElec-Municipal (+Entergy)Gas-Natural
This listing courtesy of Lance P Arguello , White Stone Real Estate
Monthly Payment
- Principal & Interest $
- Property Taxes $
- Home Insurance $
- VA Funding Fee $

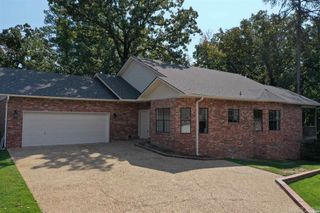
 New - 3 days ago