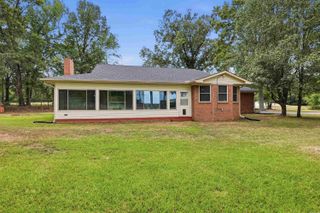
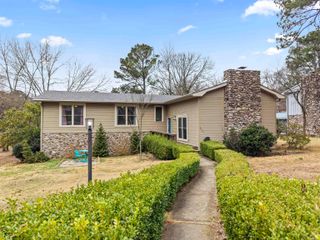
206 Oakwood Avenue, Hot Springs, AR 71913
- 4 beds |
- 3 baths |
- 2,700 sqft
 Single-Family Home
 Built in 1940
 10,454sqft lot
 —— car garage
 $115/sqft
 Listed 7 days ago
Property Description
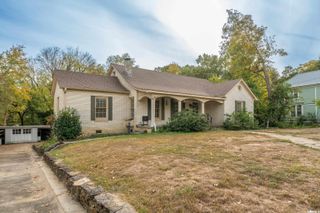
4-Bedroom Home for Sale in Hot Springs, AR Near Oaklawn Park 206 Oakwood Avenue, Hot Springs, Arkansas 71901 Offered at $310,000 | 4 Bedrooms | 2.5 Bathrooms | Approx. 2,624 Sq. Ft. Two blocks from Oaklawn racetrack and casino. Built in 1940, this two-story home features hardwood floors, a wood-burning fireplace, built-in cabinetry, a sunroom, and abundant storage. The approximately 0.24-acre property includes perimeter fencing and substantial recent improvements. Hardwood floors, fireplace, sunroom, and flexible living space Multiple rooms and flexible living spaces offer room to spread out for everyday living, entertaining, working from home, or hobbies. Big closets and excellent storage throughout make the home as practical as it is inviting. Hardwood floors, built-in cabinetry, and a wood-burning fireplace bring warmth and timeless appeal. A sunroom provides another welcoming place to relax. The traditional two-story design retains the personality and charm of an older home—qualities that are increasingly hard to find. Recent home improvements provide added peace of mind: 2025: HVAC, W/H, Electrical, Roof, Fridge, DW, encapsulated crawlspace w/sump pumps, fenced yard, sod rear
- Listing Status:
- Active
- Date Added:
- November 12, 2026
- Data Last Updated:
- November 19, 2026 at 5:09AM
- Listing Office:
- Keller Williams Realty Hot Springs : 501-907-5959
- Listing Agent:
- Jason Edington : 870-210-1445
- MLS ID:
- 26045853

- General: CompositionFrameMetal/Vinyl SidingVinyl SidingFully FencedGutteringPatioWood Fence
- Style: Traditional
- Parking: CarportTwo Car
- Roofing: Composition
- General: Two StoryCrawl Space
- Road/Access: Paved
- HOA Amenities: 0.0
- County: Garland
- Zoning: 400-48750-031-000
- Utilities: Community SewerElec-Municipal (+Entergy)Gas-NaturalSewer-PublicWater-Public
This listing courtesy of Jason Edington , Keller Williams Realty Hot Springs
Monthly Payment
- Principal & Interest $
- Property Taxes $
- Home Insurance $
- VA Funding Fee $