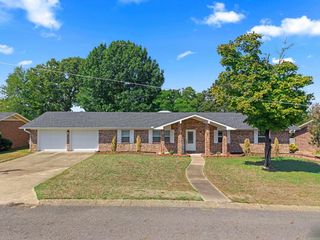
217 Emory Street, Hot Springs, AR 71913
- 3 beds |
- 3 baths |
- 2,287 sqft
 Single-Family Home
  Built in 1961
  0.97acre lot
 —— car garage
  $127/sqft
  Listed 20 days ago
Property Description
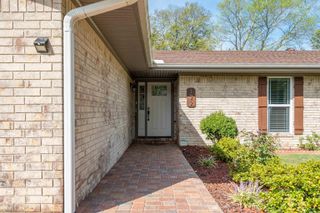
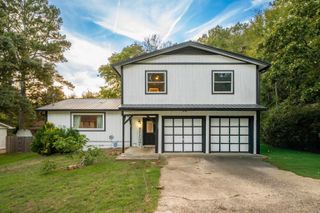
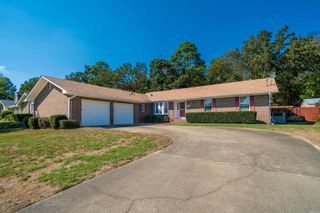
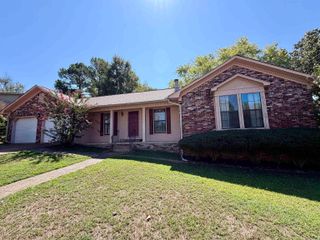
Versatile solid-brick home on a spacious double lot in Hot Springs, offering two separate living quarters, a fully finished basement, fenced backyard, and a heated and cooled shop. The main level features three bedrooms, a full bath, spacious eat-in kitchen with natural-gas range, and solid wood flooring throughout. The finished basement is constructed with solid concrete walls and expands the home’s living options with a full kitchen, full bath, and large living area. This flexible layout is well suited for multi-generational living, extended-stay guests, a private second living space, or additional accommodations during race season. Durable tile flooring downstairs makes the space easy to maintain. Outside, a large deck overlooks the fenced backyard and expansive double lot. The detached heated and cooled shop with electricity offers excellent space for a workshop, hobbies, storage, equipment, or other projects. Conveniently located near Hot Springs High School and just minutes from Oaklawn Racing Casino Resort, with easy access to historic downtown Hot Springs, Hot Springs National Park, Lake Hamilton, Lake Ouachita, and Garvan Woodland Gardens.
- Listing Status:
- Active
- Date Added:
- September 15, 2026
- Data Last Updated:
- October 5, 2026 at 1:09AM
- Listing Office:
- Keller Williams Realty The Bergeron Group : 501-463-6328
- Listing Agent:
- Nancy Bergeron : 817-879-2853
- MLS ID:
- 26037838

- General: BrickDeckPorchPartially FencedOutside Storage AreaGutteringShopRV Parking
- Style: Traditional
- Parking: GarageTwo Car
- Roofing: Composition
- General: Two StorySlab
- Road/Access: Paved
- HOA Amenities: 0.0
- County: Garland
- Zoning: 400-62450-006-000
- Utilities: Sewer-PublicWater-PublicGas-Natural
This listing courtesy of Nancy Bergeron , Keller Williams Realty The Bergeron Group
Monthly Payment
- Principal & Interest $
- Property Taxes $
- Home Insurance $
- VA Funding Fee $

 New - 3 days ago