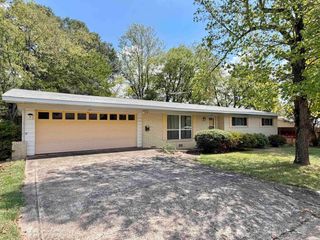
406 Cottonwood Street, Hot Springs, AR 71913
- 3 beds |
- 2 baths |
- 2,324 sqft
 Single-Family Home
  Built in 1968
  0.32acre lot
 —— car garage
  $103/sqft
  Listed 2 months ago
Property Description
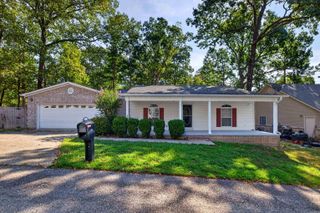
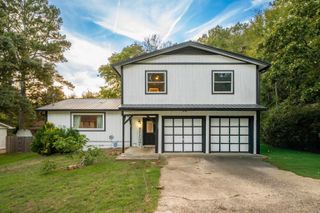
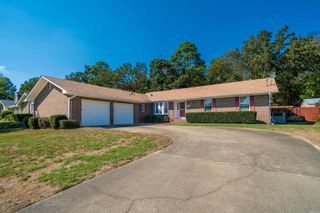
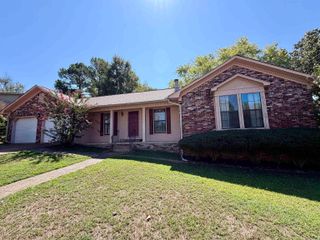
Discover the flexibility this unique Hot Springs home has to offer! Situated on a spacious corner lot, this 3-bedroom, 2-bath home features TWO full kitchens and multiple living spaces, This home offers exceptional flexibility for today's changing lifestyles. The main level offers a welcoming living room, an updated kitchen with granite countertops, abundant cabinetry, breakfast bar, and a spacious dining area. Downstairs features its own kitchen, oversized living area, bonus room, full bathroom, and private access, making it an incredibly versatile extension of the home. Enjoy the large screened-in deck overlooking the wooded backyard, offering the perfect place to relax year-round. Additional features include a laundry room, carport, partially fenced yard, and a convenient location just minutes from shopping, dining, and all that Hot Springs has to offer. Home is currently being professionally measured. Square footage shown is approximate and will be updated upon receipt of final measurements. Schedule your private showing today!
- Listing Status:
- Active
- Date Added:
- July 31, 2026
- Data Last Updated:
- October 5, 2026 at 12:50PM
- Listing Office:
- CBRPM Hot Springs : 501-525-7355
- Listing Agent:
- Belen Lambert : 501-701-3999
- MLS ID:
- 26031234

- General: BrickPatioDeckScreened PorchPartially FencedWood Fence
- Style: Traditional
- Parking: Carport
- Roofing: Composition
- General: Two StoryCrawl Space
- Road/Access: Paved
- HOA Amenities: 0.0
- County: Garland
- Zoning: 400-21650-006-000
- Utilities: Sewer-PublicWater-PublicElec-Municipal (+Entergy)Gas-Natural
This listing courtesy of Belen Lambert , CBRPM Hot Springs
Monthly Payment
- Principal & Interest $
- Property Taxes $
- Home Insurance $
- VA Funding Fee $

 New - 3 days ago