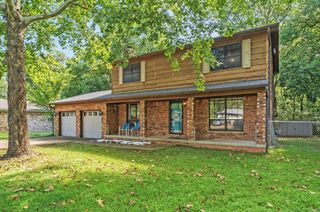
106 Torrey Court, Hot Springs, AR 71901
- 3 beds |
- 2 baths |
- 1,775 sqft
 Single-Family Home
  Built in 1979
  —— sqft lot
  —— car garage
  $135/sqft
  Listed 14 days ago
Property Description
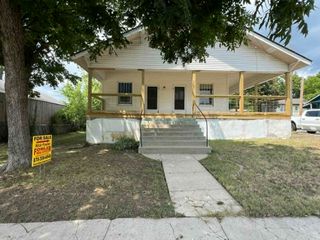
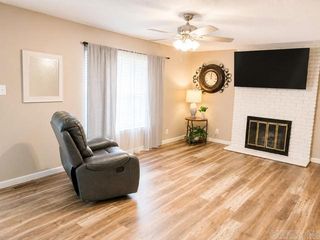
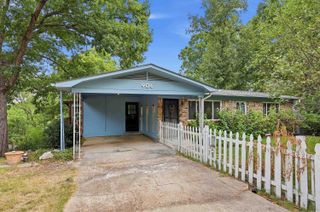
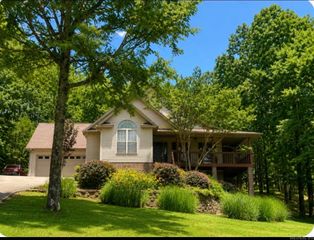
Welcome home to this beautifully maintained, one-story brick and vinyl traditional home located in an established Hot Springs subdivision within the highly sought-after Lakeside School District! Offering 1,775 square feet of comfortable living space, this 1979-built home has been incredibly well cared for. The split floor plan is well thought out, features a spacious formal living room centered around a cozy wood-burning fireplace, which flows seamlessly into an open-concept kitchen, dining, and den combo—perfect for everyday living and entertaining. The home includes 3 bedrooms and 2 full baths, including a primary suite. Major updates provide excellent peace of mind, including a roof that is only 3 years old and a brand-new water heater. Outside, you'll find a fully fenced backyard complete with a small shop/outside storage area, a two-car garage, and a relaxing porch. Situated close to everything Hot Springs has to offer, this move-in-ready gem is being sold "as-is" and is ready for its next chapter!
- Listing Status:
- Active
- Date Added:
- August 6, 2026
- Data Last Updated:
- August 20, 2026 at 5:10AM
- Listing Office:
- Trademark Real Estate, Inc. : 501-318-3200
- Listing Agent:
- Cindy L Camras : 501-617-6600
- MLS ID:
- 26032212

- General: BrickVinyl SidingPatioDeckPartially FencedOutside Storage AreaGutteringShopWood FenceVideo Surveillance
- Style: Traditional
- Parking: GarageTwo CarAuto Door Opener
- Roofing: Architectural Shingle
- General: One StorySlab
- Road/Access: Paved
- HOA Amenities: 0.0
- County: Garland
- Utilities: Sewer-PublicWater-PublicElec-Municipal (+Entergy)Gas-Natural
This listing courtesy of Cindy L Camras , Trademark Real Estate, Inc.
Monthly Payment
- Principal & Interest $
- Property Taxes $
- Home Insurance $
- VA Funding Fee $

 New - 2 days ago